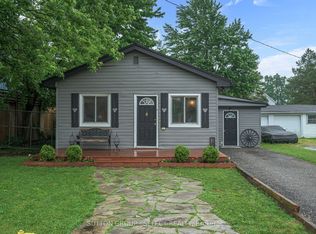
Charming home and property! Whether you are just getting into the market or looking to downsize - this home is virtually turnkey and awaiting a new owner. This property is located close to schools and amenities in the quaint town of West Lorne and offers quick access to the 401. The house is set back from the road on a large 66'X 206' lot with parking for 6 vehicles plus a detached garage with hydro. This one floor home has been extensively renovated and updated and shows incredibly well. Enter the front to a spacious family room with large bright windows, down the hall is the renovated 4 piece bathroom and the two spacious bedrooms, There is a separate dining room with patio doors, leading to the rear deck. This would make for an excellent in home office or even an additional bedroom if required. The kitchen has been fully renovated and was completed just weeks ago with everything from flooring, to cabinets, counter tops and even a new stainless range hood. The stainless appliances gleam against the new white cabinetry. Need more living space? The lower level is high and dry and offers a large recroom and a laundry area and there is plenty of space for your in home gym or to set up a workshop. The back yard is fully fenced with a large deck for entertaining, a firepit and plenty of remaining space for other activities. Over a few short years, the homeowners have updated, upgraded extensively - shingles, siding, eaves and soffit, plumbing, hydro, exterior doors, furnace, central air, bathroom, full kitchen, flooring, deck, porch and the list goes on.
For sale
C$465,000
114 Graham St, West Elgin, ON N0L 2P0
2beds
1baths
Single Family Residence
Built in ----
0.31 Acres Lot
$-- Zestimate®
C$--/sqft
C$-- HOA
What's special
Detached garage with hydroOne floor homeTwo spacious bedrooms
- 3 hours |
- 1 |
- 1 |
Zillow last checked:
Listing updated:
Listed by:
BLUE FOREST REALTY INC.
Source: TRREB,MLS®#: X13640108 Originating MLS®#: London and St. Thomas Association of REALTORS
Originating MLS®#: London and St. Thomas Association of REALTORSFacts & features
Interior
Bedrooms & bathrooms
- Bedrooms: 2
- Bathrooms: 1
Heating
- Forced Air, Gas
Cooling
- Central Air
Features
- Basement: Full
- Has fireplace: No
Interior area
- Living area range: 700-1100 null
Video & virtual tour
Property
Parking
- Total spaces: 7
- Parking features: Private Double
- Has garage: Yes
Features
- Patio & porch: Deck
- Exterior features: Landscaped
- Pool features: None
- Has view: Yes
- View description: Trees/Woods
Lot
- Size: 0.31 Acres
- Features: Fenced Yard, Park, Rec./Commun.Centre, School, School Bus Route, Rectangular Lot
Details
- Parcel number: 351130383
- Other equipment: Sump Pump
Construction
Type & style
- Home type: SingleFamily
- Architectural style: Bungalow
- Property subtype: Single Family Residence
Materials
- Vinyl Siding
- Foundation: Poured Concrete
- Roof: Shingle
Utilities & green energy
- Sewer: Sewer
Community & HOA
Location
- Region: West Elgin
Financial & listing details
- Tax assessed value: C$144,000
- Annual tax amount: C$2,231
- Date on market: 8/5/2026
B
BLUE FOREST REALTY INC.
By pressing Contact Agent, you agree that the real estate professional identified above may call/text you about your search, which may involve use of automated means and pre-recorded/artificial voices. You don't need to consent as a condition of buying any property, goods, or services. Message/data rates may apply. You also agree to our Terms of Use. Zillow does not endorse any real estate professionals. We may share information about your recent and future site activity with your agent to help them understand what you're looking for in a home.
Price history
Price history is unavailable.
Public tax history
Tax history is unavailable.
Climate risks
Neighborhood: N0L
Nearby schools
GreatSchools rating
No schools nearby
We couldn't find any schools near this home.
- C$369,9002 bd1 ba-- sqft152 Elm St, West Elgin, ON N0L2P0For Sale
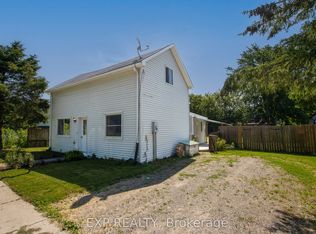
- C$399,9003 bd1 ba-- sqft148 Main St, West Elgin, ON N0L2P0For Sale

- C$399,0003 bd2 ba-- sqft190 Munroe St, West Elgin, ON N0L2P0For Sale
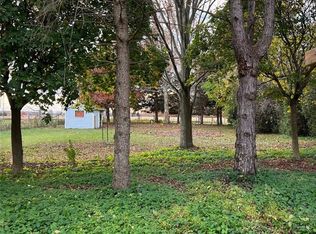
- C$175,0000.48 acres10767 Graham Rd, West Elgin, ON N0L2P0Sold
- C$359,0002 bd1 ba-- sqft78 Main St, West Elgin, ON N0L2P0For Sale
- C$384,9003 bd1 ba-- sqft142 Frederic St, West Elgin, ON N0L2P0For Sale
- C$699,9004 bd2 ba-- sqft271 Anne St, West Elgin, ON N0L2P0For Sale
- C$--2 bd2 ba-- sqft279 Graham St, West Elgin, ON N0L2P0Off Market
Similar homes
- C$359,0002 bd1 ba-- sqft78 Main St, West Elgin, ON N0L 2P0For Sale
 MLS ID #X13623642, COLDWELL BANKER STAR REAL ESTATE. TRREB
 - C$479,9002 bd2 ba-- sqft22656 Queens Line, West Elgin, ON N0L 2C0For Sale
 MLS ID #X13601320, CENTURY 21 FIRST CANADIAN CORP.. TRREB
 - C$399,0003 bd2 ba-- sqft190 Munroe St, West Elgin, ON N0L 2P0For SaleMLS ID #X13526652, EXP REALTY. TRREB
- C$399,9003 bd1 ba-- sqft148 Main St, West Elgin, ON N0L 2P0For SaleMLS ID #26011423, Jeremy Lloyd Ivany, Sales Person, Blue Forest Realty Inc. Brokerage. Windsor-Essex County AOR
- C$369,9002 bd1 ba-- sqft152 Elm St, West Elgin, ON N0L 2P0For SaleMLS ID #X13444064, SUTTON GROUP - SELECT REALTY. TRREB
- C$454,9003 bd1 ba-- sqft7338 Coyne Rd, Dutton/dunwich, ON N0L 2M0For SaleMLS ID #X13630992, THE REALTY FIRM INC.. TRREB
- C$649,9003 bd2 ba-- sqft9984 Graham Rd, West Elgin, ON N0L 2P0For SaleMLS ID #X13570958, BLUE FOREST REALTY INC.. TRREB
- C$499,9002 bd1 ba-- sqft22300 Talbot Line, West Elgin, ON N0L 2C0For SaleMLS ID #X12994314, BLUE FOREST REALTY INC.. TRREB
- C$399,0002 bd1 ba-- sqft177 Furnival Rd, West Elgin, ON N0L 2C0For SaleMLS ID #X13555322, ROYAL LEPAGE TRILAND REALTY. TRREB
- C$499,9993 bd1 ba-- sqft15 Middlemiss Ave, Southwest Middlesex, ON N0L 1T0For SaleMLS ID #X13605444, REAL BROKER ONTARIO LTD. TRREB
- C$499,9003 bd2 ba-- sqft209 Margaret St, Dutton/dunwich, ON N0L 1J0For SaleMLS ID #X13501366, BLUE FOREST REALTY INC.. TRREB
- C$389,0002 bd1 ba-- sqft7365 Fairview Dr, Dutton/dunwich, ON N0L 2M0For SaleMLS ID #X13596322, BLUE FOREST REALTY INC.. TRREB
- C$484,9003 bd3 ba-- sqft21990 Hagerty Rd, Southwest Middlesex, ON N0L 2N0For SaleMLS ID #X13166580, RE/MAX GOLD REALTY INC.. TRREB
- C$588,3562 bd2 ba-- sqft143 Centre St, West Elgin, ON N0L 2C0New ConstructionMLS ID #X13475960, ROYAL LEPAGE TRILAND REALTY. TRREB
- C$627,9003 bd1 ba-- sqft30759 Cairo Rd, Chatham Kent, ON N0P 1C0For SaleMLS ID #26018832, Aj Visscher, Sales Person, M.C. Homes Realty Inc. Brokerage Brokerage. Windsor-Essex County AOR
- C$249,9002 bd2 ba-- sqft188 Furnival Rd, West Elgin, ON N0L 2C0For SaleMLS ID #X13565330, CENTURY 21 FIRST CANADIAN CORP. TRREB
- C$499,9004 bd2 ba-- sqft7953 Union Rd, Southwold, ON N0L 1K0For SaleMLS ID #X13143492, RE/MAX CENTRE CITY REALTY INC.. TRREB
- C$569,9003 bd2 ba-- sqft258 Miller Rd, Dutton/dunwich, ON N0L 1J0For SaleMLS ID #X13588264, NU-VISTA PINNACLE REALTY BROKERAGE INC. TRREB
- C$599,0003 bd2 ba-- sqft201 Margaret St, Dutton/dunwich, ON N0L 1J0For SaleMLS ID #X13489330, BLUE FOREST REALTY INC.. TRREB
- C$547,2002 bd1 ba-- sqftLOT 4 Queens Line, West Elgin, ON N0L 2C0New ConstructionMLS ID #X12823182, BLUE FOREST REALTY INC.. TRREB
