Welcome to this charming bungalow nestled in the welcoming community of West Lorne! Offering 2 bedrooms, 1 full bathroom, and a functional layout, this home is an excellent opportunity for first-time buyers, downsizers, or investors. A versatile bonus room provides endless possibilities to create a welcoming foyer, home office, hobby room, or explore the potential for future bedroom development to suit your needs. One of the standout features is the impressive 19' x 39' attached garage/workshop, offering the perfect space for hobbyists, woodworking, projects, or additional storage. Step outside to enjoy the fully fenced backyard, ideal for children, pets, gardening, or entertaining family and friends. Enjoy peace of mind with major updates already completed, including a new furnace and central air (2024) and new roof shingles (2024).Located in the friendly village of West Lorne, you'll love the charm of small-town living while being just minutes from Highway 401, providing an easy commute to London, Chatham, and surrounding communities. Whether you're looking for your first home, a place to downsize, or an investment opportunity, this well-maintained property offers comfort, convenience, and outstanding value. Don't miss your chance to make it yours!
For sale
C$359,000
78 Main St, West Elgin, ON N0L 2P0
2beds
1baths
Single Family Residence
Built in ----
9,769 Square Feet Lot
$-- Zestimate®
C$--/sqft
C$-- HOA
What's special
Functional layoutVersatile bonus roomFully fenced backyard
- 1 day |
- 6 |
- 2 |
Zillow last checked:
Listing updated:
Listed by:
COLDWELL BANKER STAR REAL ESTATE
Source: TRREB,MLS®#: X13623642 Originating MLS®#: London and St. Thomas Association of REALTORS
Originating MLS®#: London and St. Thomas Association of REALTORSFacts & features
Interior
Bedrooms & bathrooms
- Bedrooms: 2
- Bathrooms: 1
Primary bedroom
- Level: Main
- Dimensions: 3.05 x 3.47
Bedroom
- Level: Basement
- Dimensions: 5.21 x 3.36
Bedroom
- Level: Main
- Dimensions: 2.5 x 3.54
Bathroom
- Level: Main
- Dimensions: 1.24 x 2.26
Other
- Level: Main
- Dimensions: 2.5 x 2.74
Other
- Level: Main
Foyer
- Level: Main
- Dimensions: 1.12 x 5.06
Kitchen
- Level: Main
- Dimensions: 5.33 x 3.56
Living room
- Level: Main
- Dimensions: 1.24 x 2.25
Recreation
- Level: Basement
- Dimensions: 10.6 x 3.08
Utility room
- Level: Basement
- Dimensions: 5.06 x 3.53
Workshop
- Level: Ground
- Dimensions: 5.82 x 12.13
Heating
- Forced Air, Gas
Cooling
- Central Air
Features
- Central Vacuum, Primary Bedroom - Main Floor
- Basement: Partially Finished
- Has fireplace: No
Interior area
- Living area range: 700-1100 null
Video & virtual tour
Property
Parking
- Total spaces: 5
- Parking features: Private
- Has garage: Yes
Features
- Pool features: None
- Waterfront features: None
Lot
- Size: 9,769 Square Feet
- Features: Rectangular Lot
Details
- Parcel number: 351180475
- Other equipment: Sump Pump
Construction
Type & style
- Home type: SingleFamily
- Architectural style: Bungalow
- Property subtype: Single Family Residence
Materials
- Aluminum Siding
- Foundation: Concrete Block
- Roof: Shingle
Utilities & green energy
- Sewer: Septic
Community & HOA
Location
- Region: West Elgin
Financial & listing details
- Annual tax amount: C$2,029
- Date on market: 7/31/2026
COLDWELL BANKER STAR REAL ESTATE
COLDWELL BANKER STAR REAL ESTATE
By pressing Contact Agent, you agree that the real estate professional identified above may call/text you about your search, which may involve use of automated means and pre-recorded/artificial voices. You don't need to consent as a condition of buying any property, goods, or services. Message/data rates may apply. You also agree to our Terms of Use. Zillow does not endorse any real estate professionals. We may share information about your recent and future site activity with your agent to help them understand what you're looking for in a home.
Price history
Price history is unavailable.
Public tax history
Tax history is unavailable.
Climate risks
Neighborhood: N0L
Nearby schools
GreatSchools rating
No schools nearby
We couldn't find any schools near this home.
- C$384,9003 bd1 ba-- sqft142 Frederic St, West Elgin, ON N0L2P0For Sale

- C$399,9003 bd1 ba-- sqft148 Main St, West Elgin, ON N0L2P0For Sale

- C$369,9002 bd1 ba-- sqft152 Elm St, West Elgin, ON N0L2P0For Sale
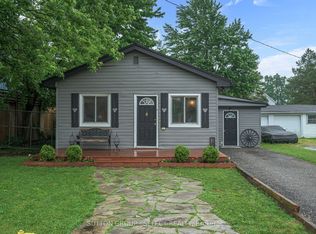
- C$--2 bd2 ba-- sqft279 Graham St, West Elgin, ON N0L2P0Off Market
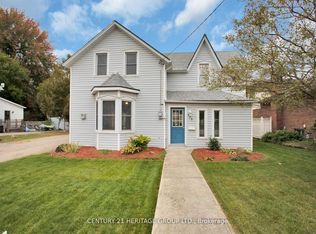
- C$699,9004 bd2 ba-- sqft271 Anne St, West Elgin, ON N0L2P0For Sale
- C$399,0003 bd2 ba-- sqft190 Munroe St, West Elgin, ON N0L2P0For Sale
- C$699,0003 bd2 ba-- sqft24909 Queens Line, West Elgin, ON N0L2P0For Sale
- C$899,9995 bd3 ba-- sqft24677 Pioneer Line, West Elgin, ON N0L2P0For Sale
Similar homes
- C$384,9003 bd1 ba-- sqft142 Frederic St, West Elgin, ON N0L 2P0For SaleMLS ID #X13514480, CENTURY 21 FIRST CANADIAN CORP.. TRREB
- C$369,9002 bd1 ba-- sqft152 Elm St, West Elgin, ON N0L 2P0For SaleMLS ID #X13444064, SUTTON GROUP - SELECT REALTY. TRREB
- C$399,0003 bd2 ba-- sqft190 Munroe St, West Elgin, ON N0L 2P0For Sale
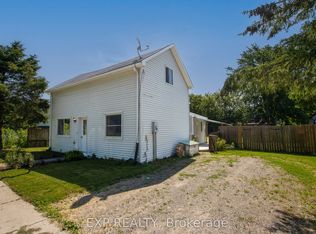 MLS ID #X13526652, EXP REALTY. TRREB
 - C$399,9003 bd1 ba-- sqft148 Main St, West Elgin, ON N0L 2P0For SaleMLS ID #26011423, Jeremy Lloyd Ivany, Sales Person, Blue Forest Realty Inc. Brokerage. Windsor-Essex County AOR
- C$399,0002 bd1 ba-- sqft177 Furnival Rd, West Elgin, ON N0L 2C0For SaleMLS ID #X13555322, ROYAL LEPAGE TRILAND REALTY. TRREB
- C$389,0002 bd1 ba-- sqft7365 Fairview Dr, Dutton/dunwich, ON N0L 2M0For SaleMLS ID #X13596322, BLUE FOREST REALTY INC.. TRREB
- C$349,9004 bd2 ba1.4k sqft280 Victoria St, Chatham Kent, ON N0P 1T0For SaleMLS ID #26018001, Mimi O'rourke, Broker Of Record, O'rourke Real Estate Inc. Brokerage Brokerage. Windsor-Essex County AOR
- C$479,9002 bd2 ba-- sqft22656 Queens Line, West Elgin, ON N0L 2C0For SaleMLS ID #X13601320, CENTURY 21 FIRST CANADIAN CORP.. TRREB
- C$310,0001 bd1 ba-- sqft8615 Furnival Rd #8611, West Elgin, ON N0L 2C0For SaleMLS ID #26017597, Danielle Simard, Sales Person, Re/Max Preferred Realty Ltd. Brokerage. Windsor-Essex County AOR
- C$299,9004 bd2 ba1.6k sqft161 Walnut St W, Chatham Kent, ON N0P 1C0For SaleMLS ID #26018104, Shawn Doher, Broker, Realty House Inc. Brokerage Brokerage. Windsor-Essex County AOR
- C$249,9002 bd2 ba-- sqft188 Furnival Rd, West Elgin, ON N0L 2C0For SaleMLS ID #X13565330, CENTURY 21 FIRST CANADIAN CORP. TRREB
- C$365,0004 bd2 ba-- sqft15 Dundas St, Newbury, ON N0L 1Z0For SaleMLS ID #X13489234, ROYAL LEPAGE TRILAND REALTY. TRREB
- C$369,9003 bd1 ba-- sqft64 Wellington Ave, Southwest Middlesex, ON N0L 1A0For SaleMLS ID #X13532690, ROYAL LEPAGE TRILAND REALTY. TRREB
- C$329,9002 bd1 ba-- sqft22933 Hagerty Rd, Newbury, ON N0L 1Z0For SaleMLS ID #X13535960, OAK AND KEY REAL ESTATE BROKERAGE, INC.. TRREB
- C$359,9004 bd1 ba-- sqft282 Victoria St, Chatham Kent, ON N0P 1T0For SaleMLS ID #26012183, Sheila Young, Broker, Advanced Realty Solutions Inc. Brokerage. Windsor-Essex County AOR
- C$499,9002 bd1 ba-- sqft22300 Talbot Line, West Elgin, ON N0L 2C0For SaleMLS ID #X12994314, BLUE FOREST REALTY INC.. TRREB
- C$389,9003 bd2 ba-- sqft176 King St, Southwest Middlesex, ON N0L 1M0For SaleMLS ID #X13006952, RIGHT AT HOME REALTY. TRREB
- C$379,9002 bd1 ba-- sqft1 Dundas St, Newbury, ON N0L 1Z0For SaleMLS ID #X13444580, INITIA REAL ESTATE (ONTARIO) LTD. TRREB
- C$325,0002 bd1 ba-- sqft25 Cathcart St, Chatham Kent, ON N0P 2C0For SaleMLS ID #26014443, Tammy Teeuwen, Broker Of Record, Century 21 Maple City Realty Ltd. Brokerage Brokerage. Windsor-Essex County AOR
- C$499,9993 bd1 ba-- sqft15 Middlemiss Ave, Southwest Middlesex, ON N0L 1T0For SaleMLS ID #X13605444, REAL BROKER ONTARIO LTD. TRREB
