Welcome to 22656 Queens Line, a charming brick ranch on a .5 acre lot backing onto farmland. This home features and open concept main floor, with patio doors leading to a large covered deck overlooking farm fields, 2 bedrooms, bath with walk-in bathtub and laundry. Lower level has potential for a hobby rec room or office space just waiting for your design, 3 pc bathroom and large workshop/utility room. Single car garage, and two storage sheds all with cement floors and hydro, perfect space for the handy man/woman.
Under contract
C$465,000
22656 Queens Line, West Elgin, ON N0L 2C0
2beds
2baths
Single Family Residence
Built in ----
0.51 Acres Lot
$-- Zestimate®
C$--/sqft
C$-- HOA
What's special
Charming brick ranchOpen concept main floorBath with walk-in bathtubSingle car garage
- 94 days
- 65
- 2
Zillow last checked:
Listing updated:
Listed by:
CENTURY 21 FIRST CANADIAN CORP.
Source: TRREB,MLS®#: X13601320 Originating MLS®#: London and St. Thomas Association of REALTORS
Originating MLS®#: London and St. Thomas Association of REALTORSFacts & features
Interior
Bedrooms & bathrooms
- Bedrooms: 2
- Bathrooms: 2
Primary bedroom
- Level: Main
- Dimensions: 5.49 x 3.58
Bedroom 2
- Level: Main
- Dimensions: 2.48 x 2.64
Dining room
- Level: Main
- Dimensions: 3.05 x 3.15
Kitchen
- Level: Main
- Dimensions: 2.57 x 3.05
Living room
- Level: Main
- Dimensions: 5.48 x 3.6
Other
- Level: Lower
- Dimensions: 5.28 x 2.99
Recreation
- Level: Lower
- Dimensions: 4.77 x 3.45
Utility room
- Level: Lower
- Dimensions: 5.43 x 2.87
Heating
- Forced Air, Gas
Cooling
- Central Air
Appliances
- Included: Water Heater
Features
- Central Vacuum, Primary Bedroom - Main Floor, Workbench
- Basement: Full,Partially Finished,Development Potential
- Has fireplace: No
Interior area
- Living area range: 1100-1500 null
Video & virtual tour
Property
Parking
- Total spaces: 4
- Parking features: Private
- Has garage: Yes
Features
- Patio & porch: Deck, Porch
- Exterior features: Landscaped, Year Round Living
- Pool features: None
Lot
- Size: 0.51 Acres
- Features: Beach, Golf, Hospital, Library, Marina, Rec./Commun.Centre, Irregular Lot
- Topography: Dry,Flat
Details
- Additional structures: Shed
- Parcel number: 351100696
- Other equipment: Sewage Pump, Sump Pump
Construction
Type & style
- Home type: SingleFamily
- Architectural style: Bungalow
- Property subtype: Single Family Residence
Materials
- Brick
- Foundation: Poured Concrete
- Roof: Metal
Utilities & green energy
- Sewer: Septic
Community & HOA
Community
- Security: Smoke Detector(s), Carbon Monoxide Detector(s)
Location
- Region: West Elgin
Financial & listing details
- Tax assessed value: C$170,000
- Annual tax amount: C$2,634
- Date on market: 7/24/2026
Price history
Price history is unavailable.
Public tax history
Tax history is unavailable.
Climate risks
Neighborhood: N0L
Nearby schools
GreatSchools rating
No schools nearby
We couldn't find any schools near this home.


Similar homes
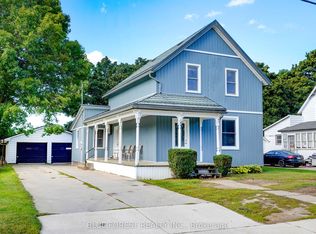
- C$399,0002 bd1 ba-- sqft177 Furnival Rd, West Elgin, ON N0L 2C0For Sale
 MLS ID #X13555322, ROYAL LEPAGE TRILAND REALTY. TRREB
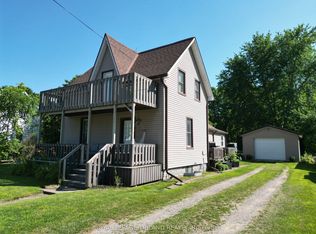
 - C$499,9002 bd1 ba-- sqft22300 Talbot Line, West Elgin, ON N0L 2C0For Sale
 MLS ID #X12994314, BLUE FOREST REALTY INC.. TRREB
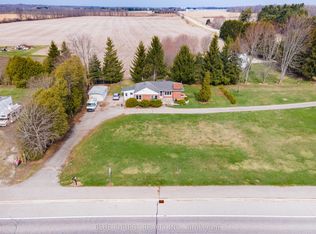
 - C$249,9002 bd2 ba-- sqft188 Furnival Rd, West Elgin, ON N0L 2C0For Sale
 MLS ID #X13565330, CENTURY 21 FIRST CANADIAN CORP. TRREB
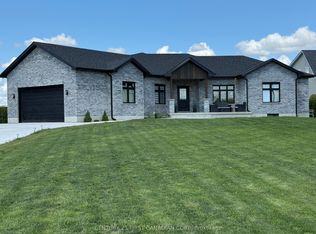
 - C$669,0004 bd3 ba-- sqft23081 Pioneer Line, West Elgin, ON N0L 2C0New Construction
 MLS ID #X13718890, BLUE FOREST REALTY INC.. TRREB
