Welcome to The Briarwood by Patzer Homes a beautifully designed FREEHOLD new build offering stylish and efficient one-floor living. This thoughtfully laid-out bungalow features three bedrooms and a full bath, ideal for families, first-time buyers, or those looking to downsize without compromising comfort. Step into the open-concept living and dining area filled with natural light, perfect for relaxing or hosting guests. The kitchen offers plenty of counter space, a functional layout with direct access to the backyard, great for everyday living and entertaining. The primary bedroom is tucked at the back of the home for added privacy, while two additional bedrooms offer flexible space for kids, guests, or a home office. A modern full bathroom and linen closet are conveniently located nearby. Take advantage of the flexibility of this design with the option to have 2 bedrooms and an added en-suite bathroom. The lower level provides a full unfinished basement with rough-in for a future bathroom, laundry area, utility room, and plenty of space to add additional bedrooms while still having lots of storage space. A charming covered front porch adds curb appeal, and the attached garage with inside entry offers both convenience and extra storage space. The Briarwood is the perfect blend of comfort, style, and functionality in a compact and manageable footprint, ready for you to make it home. TO BE BUILT! Other lots and designs available. Price based on base lot, premiums extra.
New construction
C$559,900
LOT 6 Queens Line, West Elgin, ON N0L 2C0
3beds
1baths
Single Family Residence
Built in ----
5,157 Square Feet Lot
$-- Zestimate®
C$--/sqft
C$-- HOA
What's special
Three bedrooms
- 219 days
- 0
- 0
Zillow last checked:
Listing updated:
Listed by:
BLUE FOREST REALTY INC.
Source: TRREB,MLS®#: X12834282 Originating MLS®#: London and St. Thomas Association of REALTORS
Originating MLS®#: London and St. Thomas Association of REALTORSFacts & features
Interior
Bedrooms & bathrooms
- Bedrooms: 3
- Bathrooms: 1
Primary bedroom
- Level: Main
- Dimensions: 3.4 x 3.7
Bedroom 2
- Level: Main
- Dimensions: 3 x 2.7
Bedroom 3
- Level: Main
- Dimensions: 2.9 x 2.6
Kitchen
- Level: Main
- Dimensions: 2.9 x 4.9
Living room
- Level: Main
- Dimensions: 4.2 x 5.8
Heating
- Forced Air, Gas
Cooling
- Central Air
Features
- Basement: Full,Unfinished
- Has fireplace: No
Interior area
- Living area range: 1100-1500 null
Property
Parking
- Total spaces: 3
- Parking features: Available, Inside Entrance
- Has garage: Yes
Features
- Patio & porch: Porch
- Exterior features: Year Round Living
- Pool features: None
- Waterfront features: None
Lot
- Size: 5,157 Square Feet
Details
- Other equipment: Sump Pump
Construction
Type & style
- Home type: SingleFamily
- Architectural style: Bungalow
- Property subtype: Single Family Residence
Materials
- Brick, Vinyl Siding
- Foundation: Poured Concrete
- Roof: Asphalt Shingle
Condition
- New construction: Yes
Utilities & green energy
- Sewer: Sewer
Community & HOA
Location
- Region: West Elgin
Financial & listing details
- Date on market: 3/2/2026
Price history
Price history is unavailable.
Public tax history
Tax history is unavailable.
Climate risks
Neighborhood: N0L
Nearby schools
GreatSchools rating
No schools nearby
We couldn't find any schools near this home.
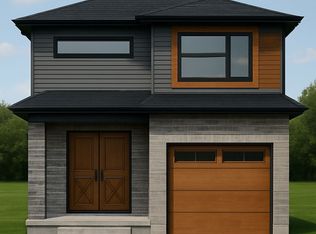
- C$670,6504 bd3 ba-- sqftLOT 2 Queens Line, West Elgin, ON N0L2C0New Construction
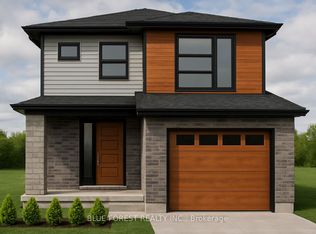
- C$652,2003 bd3 ba-- sqftLOT 3 Queens Line, West Elgin, ON N0L2C0New Construction

- C$566,2002 bd1 ba-- sqftLOT 4 Queens Line, West Elgin, ON N0L2C0New Construction
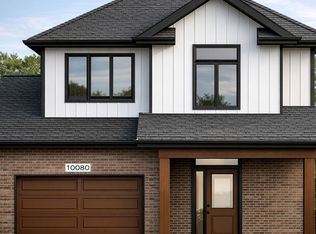
- C$624,0003 bd3 ba-- sqftLOT 5 Queens Line, West Elgin, ON N0L2C0New Construction
Similar homes
- C$559,9003 bd1 ba-- sqftLOT 8 Queens Line, West Elgin, ON N0L 2C0New Construction
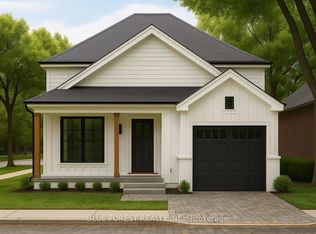 MLS ID #X12834238, BLUE FOREST REALTY INC.. TRREB
 - C$579,0003 bd2 ba-- sqftLOT 16 Queens Line, West Elgin, ON N0L 2C0New Construction
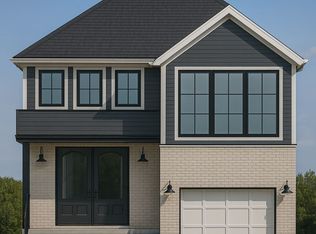 MLS ID #X12834116, BLUE FOREST REALTY INC.. TRREB
 - C$609,9003 bd2 ba-- sqftLOT 11 Queens Line, West Elgin, ON N0L 2C0New Construction
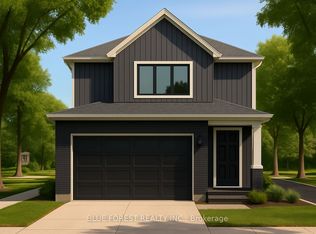 MLS ID #X12834180, BLUE FOREST REALTY INC.. TRREB
 - C$609,9003 bd2 ba-- sqftLOT 7 Queens Line, West Elgin, ON N0L 2C0New Construction
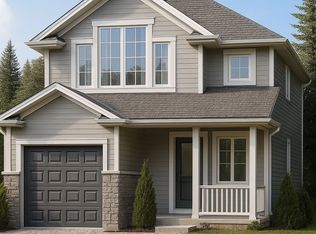 MLS ID #X12834256, BLUE FOREST REALTY INC.. TRREB
