Introducing The Rosie, a thoughtfully designed 1275 sq. ft. home by Bakker Design & Build, offering smart use of space, functional flow, and elevated architectural details throughout. The main living area features an open-concept kitchen, dining, and living room designed for connection and comfort. A tray ceiling in the dining room adds character and dimension, while the kitchen is anchored by a central island and complemented by a walk-in pantry for added storage. Large windows bring in natural light, creating a bright and airy atmosphere. The private primary suite offers a comfortable retreat with a spacious closet and convenient access to a full bath 5-Pc bathroom. A second bedroom provides flexibility for guests, a home office, or growing families. Main-floor laundry and direct access to the garage add everyday practicality. TO BE BUILT! Other lots and designs are available. Price based on base lot, premiums extra.
New construction
C$566,200
LOT 4 Queens Line, West Elgin, ON N0L 2C0
2beds
1baths
Single Family Residence
Built in ----
5,145 Square Feet Lot
$-- Zestimate®
C$--/sqft
C$-- HOA
What's special
Functional flowElevated architectural detailsBright and airy atmospherePrivate primary suiteSpacious closetSecond bedroom provides flexibilityMain-floor laundry
- 223 days
- 2
- 0
Zillow last checked:
Listing updated:
Listed by:
BLUE FOREST REALTY INC.
Source: TRREB,MLS®#: X12823182 Originating MLS®#: London and St. Thomas Association of REALTORS
Originating MLS®#: London and St. Thomas Association of REALTORSFacts & features
Interior
Bedrooms & bathrooms
- Bedrooms: 2
- Bathrooms: 1
Heating
- Forced Air, Gas
Cooling
- Central Air
Features
- Floor Drain, Rough-In Bath
- Basement: Full,Unfinished
- Has fireplace: No
Interior area
- Living area range: 1100-1500 null
Property
Parking
- Total spaces: 3
- Parking features: Garage
- Has garage: Yes
Features
- Pool features: None
- Waterfront features: None
Lot
- Size: 5,145 Square Feet
- Features: Rectangular Lot
Details
- Other equipment: Sump Pump
Construction
Type & style
- Home type: SingleFamily
- Architectural style: Bungalow
- Property subtype: Single Family Residence
Materials
- Brick
- Foundation: Poured Concrete
- Roof: Asphalt Shingle
Condition
- New construction: Yes
Utilities & green energy
- Sewer: Sewer
Community & HOA
Location
- Region: West Elgin
Financial & listing details
- Date on market: 2/26/2026
Price history
Price history is unavailable.
Public tax history
Tax history is unavailable.
Climate risks
Neighborhood: N0L
Nearby schools
GreatSchools rating
No schools nearby
We couldn't find any schools near this home.
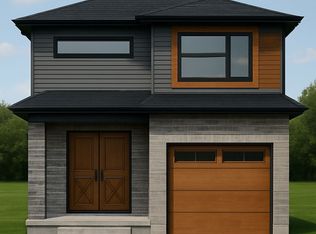
- C$670,6504 bd3 ba-- sqftLOT 2 Queens Line, West Elgin, ON N0L2C0New Construction
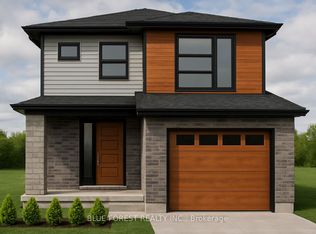
- C$652,2003 bd3 ba-- sqftLOT 3 Queens Line, West Elgin, ON N0L2C0New Construction
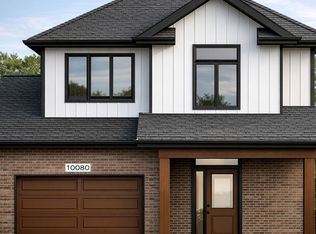
- C$624,0003 bd3 ba-- sqftLOT 5 Queens Line, West Elgin, ON N0L2C0New Construction
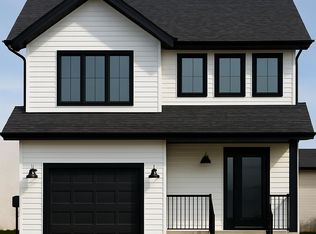
- C$609,0004 bd3 ba-- sqftLOT 12 Queens Line, West Elgin, ON N0L2C0New Construction
Similar homes
- C$556,5002 bd1 ba-- sqftLOT 48 Stella Ave, Southwest Middlesex, ON N0L 1M0New Construction
 MLS ID #X12824116, BLUE FOREST REALTY INC.. TRREB
 - C$670,6504 bd3 ba-- sqftLOT 2 Queens Line, West Elgin, ON N0L 2C0New ConstructionMLS ID #X12823168, BLUE FOREST REALTY INC.. TRREB
- C$627,8503 bd3 ba-- sqftLOT 49 Stella Ave, Southwest Middlesex, ON N0L 1M0New ConstructionMLS ID #X12824134, BLUE FOREST REALTY INC.. TRREB
- C$652,2003 bd3 ba-- sqftLOT 3 Queens Line, West Elgin, ON N0L 2C0New ConstructionMLS ID #X12823174, BLUE FOREST REALTY INC.. TRREB
