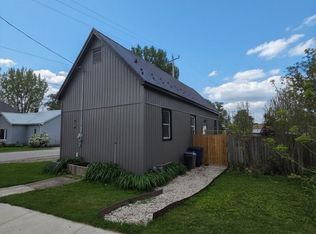
Escape the hustle and rediscover your peace at 1 Dundas Street. Nestled in the heart of charming Newbury, this enchanting two-bedroom, one-bathroom bungalow is your gateway to a simpler life at an incredible value of just $399,900. Perfectly positioned for those who crave tranquility without sacrificing connectivity, you're less than an hour from London, Chatham-Kent, and Sarnia, keeping the conveniences of the city well within reach. Set on approximately a sprawling 0.36 acre lot, this property offers true, uninterrupted privacy. With farmland stretching out behind you and a serene forest and babbling creek bordering one side of the house, you'll enjoy an authentic life with nature. The expansive backyard has been thoughtfully updated with a chain-link fence, creating distinct, secure zones, perfect for a dedicated children's play area, a private adult lounge space, or keeping pets safely contained while they enjoy the outdoors. In addition, this home features a metal roof (approx. 18 years old) and has been upgraded with a new furnace (2024), sump pump (2024), heat pump (2025), and water heater (2025), ensuring the heart of the house is running efficiently for years to come. Whether you're searching for an affordable first home, a quiet retirement retreat, a smart investment, or a serene weekend escape, this well-loved bungalow offers rare potential. Vacant and ready for its next chapter, it's time to secure a lifestyle defined by nature and quiet comfort. Don't just take our word for it, come experience the magic for yourself. Schedule your private viewing today and see why this is the perfect place to call yours.
For sale
C$379,900
1 Dundas St, Newbury, ON N0L 1Z0
2beds
1baths
Single Family Residence
Built in ----
3,738 Square Feet Lot
$-- Zestimate®
C$--/sqft
C$-- HOA
What's special
Two-bedroom one-bathroom bungalowExpansive backyard
- 46 days |
- 10 |
- 0 |
Zillow last checked:
Listing updated:
Listed by:
INITIA REAL ESTATE (ONTARIO) LTD
Source: TRREB,MLS®#: X13444580 Originating MLS®#: London and St. Thomas Association of REALTORS
Originating MLS®#: London and St. Thomas Association of REALTORSFacts & features
Interior
Bedrooms & bathrooms
- Bedrooms: 2
- Bathrooms: 1
Bedroom
- Level: Main
- Dimensions: 4.72 x 4.24
Bedroom 2
- Level: Main
- Dimensions: 4.17 x 4.45
Dining room
- Level: Main
- Dimensions: 4.67 x 2.9
Foyer
- Level: Main
- Dimensions: 2.82 x 2.29
Kitchen
- Level: Main
- Dimensions: 3.05 x 2.9
Laundry
- Level: Main
- Dimensions: 1.83 x 2.31
Living room
- Level: Main
- Dimensions: 3.45 x 4.7
Heating
- Forced Air, Gas
Cooling
- Central Air
Appliances
- Included: Water Heater Owned
Features
- Flooring: Carpet Free
- Basement: Full,Unfinished
- Has fireplace: No
Interior area
- Living area range: 700-1100 null
Video & virtual tour
Property
Parking
- Total spaces: 4
Features
- Exterior features: Privacy
- Pool features: None
Lot
- Size: 3,738 Square Feet
Details
- Parcel number: 085670176
- Other equipment: Sump Pump
Construction
Type & style
- Home type: SingleFamily
- Architectural style: Bungalow
- Property subtype: Single Family Residence
Materials
- Vinyl Siding
- Foundation: Concrete Block
- Roof: Metal
Utilities & green energy
- Sewer: Sewer
Community & HOA
Location
- Region: Newbury
Financial & listing details
- Annual tax amount: C$1,457
- Date on market: 6/15/2026
INITIA REAL ESTATE (ONTARIO) LTD
INITIA REAL ESTATE (ONTARIO) LTD
By pressing Contact Agent, you agree that the real estate professional identified above may call/text you about your search, which may involve use of automated means and pre-recorded/artificial voices. You don't need to consent as a condition of buying any property, goods, or services. Message/data rates may apply. You also agree to our Terms of Use. Zillow does not endorse any real estate professionals. We may share information about your recent and future site activity with your agent to help them understand what you're looking for in a home.
Price history
Price history is unavailable.
Public tax history
Tax history is unavailable.
Climate risks
Neighborhood: N0L
Nearby schools
GreatSchools rating
No schools nearby
We couldn't find any schools near this home.
- C$329,9002 bd1 ba-- sqft22933 Hagerty Rd, Newbury, ON N0L1Z0For Sale
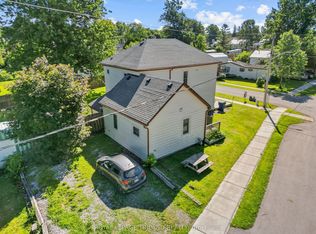
- C$365,0004 bd2 ba-- sqft15 Dundas St, Newbury, ON N0L1Z0For Sale
- C$2,0002 bd1 ba-- sqft34 Broadway St, Newbury, ON N0L1Z0For Rent

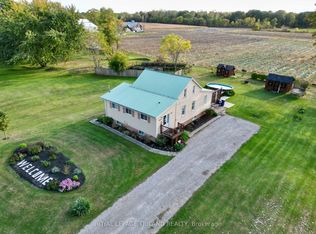
- C$575,0004 bd2 ba-- sqft37 Broadway St, Newbury, ON N0L1Z0For Sale
- C$649,9005 bd3 ba-- sqft29 Wellington St, Newbury, ON N0L1Z0For Sale
- C$539,9003 bd2 ba-- sqft1244 Coltsfoot Dr, Southwest Middlesex, ON N0L1Z0For Sale
- C$535,0002 bd1 ba-- sqft696 Cameron Rd, Dawn Euphemia, ON N0P1C0For Sale
- C$279,0000.136 Square Feet187 Queen St, Southwest Middlesex, ON N0L2N0Lot/Land
Similar homes
- C$365,0004 bd2 ba-- sqft15 Dundas St, Newbury, ON N0L 1Z0For SaleMLS ID #X13489234, ROYAL LEPAGE TRILAND REALTY. TRREB
- C$329,9002 bd1 ba-- sqft22933 Hagerty Rd, Newbury, ON N0L 1Z0For SaleMLS ID #X13535960, OAK AND KEY REAL ESTATE BROKERAGE, INC.. TRREB
- C$539,9003 bd2 ba-- sqft1244 Coltsfoot Dr, Southwest Middlesex, ON N0L 1Z0For Sale
 MLS ID #26011316, Rob Vanderydt, Sales Person, Realty House Inc. Brokerage Brokerage. Windsor-Essex County AOR
 - C$389,9003 bd2 ba-- sqft176 King St, Southwest Middlesex, ON N0L 1M0For Sale
 MLS ID #X13006952, RIGHT AT HOME REALTY. TRREB
 - C$299,9004 bd2 ba1.6k sqft161 Walnut St W, Chatham Kent, ON N0P 1C0For SaleMLS ID #26018104, Shawn Doher, Broker, Realty House Inc. Brokerage Brokerage. Windsor-Essex County AOR
- C$399,0002 bd1 ba-- sqft177 Furnival Rd, West Elgin, ON N0L 2C0For SaleMLS ID #X13555322, ROYAL LEPAGE TRILAND REALTY. TRREB
- C$550,0003 bd1 ba-- sqft6079 Longwoods Rd, Southwest Middlesex, ON N0L 1Z0For SaleMLS ID #X13488908, KELLER WILLIAMS LIFESTYLES. TRREB
- C$399,9003 bd1 ba-- sqft186 Victoria St, Southwest Middlesex, ON N0L 1M0For SaleMLS ID #X13164376, BLUE FOREST REALTY INC.. TRREB
- C$399,9004 bd1 ba-- sqft249 Victoria St, Chatham Kent, ON N0P 1T0For SaleMLS ID #26014513, Jackie Patterson, Broker, Gagner & Associates Excel Realty Services Inc. (Blenheim) Brokerage. Windsor-Essex County AOR
- C$369,9003 bd1 ba-- sqft64 Wellington Ave, Southwest Middlesex, ON N0L 1A0For SaleMLS ID #X13532690, ROYAL LEPAGE TRILAND REALTY. TRREB
- C$555,0003 bd1 ba1.3k sqft1856-1856&1860 Longwoods Rd, Southwest Middlesex, ON N0L 1Z0For SaleMLS ID #25024885, Leo Shanahan, Sales Person, Shanahan Realty Inc., Real Estate Brokerage Brokerage. Windsor-Essex County AOR
- C$535,0002 bd1 ba-- sqft696 Cameron Rd, Dawn Euphemia, ON N0P 1C0For SaleMLS ID #26016696, Mary Covemaeker, Broker Of Record, M.C. Homes Realty Inc. Brokerage Brokerage. Windsor-Essex County AOR
- C$384,9003 bd1 ba-- sqft142 Frederic St, West Elgin, ON N0L 2P0For SaleMLS ID #X13514480, CENTURY 21 FIRST CANADIAN CORP.. TRREB
- C$359,9004 bd1 ba-- sqft282 Victoria St, Chatham Kent, ON N0P 1T0For SaleMLS ID #26012183, Sheila Young, Broker, Advanced Realty Solutions Inc. Brokerage. Windsor-Essex County AOR
- C$369,9002 bd1 ba-- sqft35 A Tiffany St #35, Chatham Kent, ON N0P 2C0For SaleMLS ID #26017814, Edward (Ed) O'brien, Sales Person, O'brien Robertson Realty Inc. Brokerage Brokerage. Windsor-Essex County AOR
- C$484,9003 bd3 ba-- sqft21990 Hagerty Rd, Southwest Middlesex, ON N0L 2N0For SaleMLS ID #X13166580, RE/MAX GOLD REALTY INC.. TRREB
- C$399,0003 bd2 ba-- sqft190 Munroe St, West Elgin, ON N0L 2P0For SaleMLS ID #X13526652, EXP REALTY. TRREB
- C$389,0002 bd1 ba-- sqft7365 Fairview Dr, Dutton/dunwich, ON N0L 2M0For SaleMLS ID #X13596322, BLUE FOREST REALTY INC.. TRREB
- C$369,9002 bd1 ba-- sqft152 Elm St, West Elgin, ON N0L 2P0For SaleMLS ID #X13444064, SUTTON GROUP - SELECT REALTY. TRREB
- C$396,0003 bd2 ba-- sqft171 Main St E, Chatham Kent, ON N0P 2C0For SaleMLS ID #26013428, Garry Cranston, Sales Person, Realty House Sun Parlour Inc. Brokerage. Windsor-Essex County AOR
