You'll love this idyllic location for the semi-detached home and yard of your retirement. Live on the main floor or enjoy the full basement as well with a grade level walkout into the back yard of your dreams. This 25 year old semi has an attached one car garage , one step up into the main level from garage or sidewalk. The unit is spacious with eat in kitchen and a dining living room combo with a gas fireplace. The primary bedroom has access to the 5 piece bathroom. The bath includes a jet tub and also a stand up shower . There is a second bedroom for guests. The lower level has a finished family room and unfinished area for storage and utility. The walk out basement leads to an astounding back yard complete with a stone pond shared with neighbour, stream, rock gardens and trees. There is an annual shared cost of maintenance on the pond and stream. Make your appointment to visit this home today.
For sale
C$369,900
35 A Tiffany St #35, Chatham Kent, ON N0P 2C0
2beds
Ranch
Built in 1995
4,356 Square Feet Lot
$-- Zestimate®
C$--/sqft
C$-- HOA
What's special
Attached one car garageGas fireplaceStand up showerSecond bedroom for guestsRock gardens and trees
- 4 days |
- 3 |
- 0 |
Zillow last checked:
Listing updated:
Listed by:
Edward (Ed) O'brien, Sales Person,
O'brien Robertson Realty Inc. Brokerage Brokerage
Source: Windsor-Essex County AOR,MLS®#: 26017814 Originating MLS®#: Chatham-Kent Association of REALTORS®
Originating MLS®#: Chatham-Kent Association of REALTORS®Facts & features
Interior
Bedrooms & bathrooms
- Bedrooms: 2
- Bathrooms: 1
- Full bathrooms: 1
Heating
- Natural Gas, Furnace
Cooling
- Central Air, Fully Air Conditioned
Appliances
- Included: Gas Water Heater
Features
- Flooring: Carpet
- Basement: Full,Partially Finished
- Number of fireplaces: 1
- Fireplace features: Fireplace 1 Fuel (Gas), Fireplace 1 (Direct Vent)
Property
Parking
- Total spaces: 1
- Parking features: Concrete Drive, Double Width Or More Drive, Single Garage
- Garage spaces: 1
- Has uncovered spaces: Yes
Features
- Patio & porch: Patio, Sundeck
- Frontage length: 31.11
Lot
- Size: 4,356 Square Feet
- Features: Landscaped, Shopping Nearby, Wooded, Acreage Info (Unknown)
Details
- Zoning: Res
Construction
Type & style
- Home type: SingleFamily
- Architectural style: Ranch
- Property subtype: Ranch
- Attached to another structure: Yes
Materials
- Aluminum/Vinyl
- Foundation: Concrete Perimeter
Condition
- Year built: 1995
Utilities & green energy
- Sewer: Sanitary
- Water: Municipal Water
- Utilities for property: Water Connected, Sewer Connected
Community & HOA
Location
- Region: Chatham Kent
Financial & listing details
- Annual tax amount: C$3,000
- Date on market: 7/23/2026
- Ownership: Freehold
Edward (Ed) O'brien, Sales Person
Edward (Ed) O'brien, Sales Person
(519) 355-4666
By pressing Contact Agent, you agree that the real estate professional identified above may call/text you about your search, which may involve use of automated means and pre-recorded/artificial voices. You don't need to consent as a condition of buying any property, goods, or services. Message/data rates may apply. You also agree to our Terms of Use. Zillow does not endorse any real estate professionals. We may share information about your recent and future site activity with your agent to help them understand what you're looking for in a home.
Price history
| Date | Event | Price |
|---|---|---|
| 7/23/2026 | Listed for sale | C$369,900 |
Source:  Windsor-Essex County AOR #26017814 Report a problem Windsor-Essex County AOR #26017814 Report a problem | ||
Public tax history
Tax history is unavailable.
Climate risks
Neighborhood: Ridgetown
Nearby schools
GreatSchools rating
No schools nearby
We couldn't find any schools near this home.
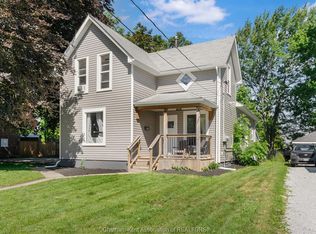
- C$459,000-- bd-- ba-- sqft5 Tiffany St, Chatham Kent, ON N0P2C0For Sale
- C$169,9005,662.8 Square Feet20 Erie St N, Chatham Kent, ON N0P2C0Lot/Land
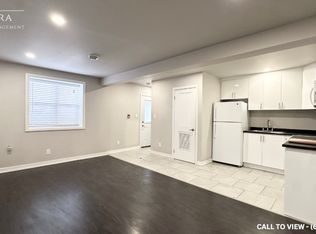
- C$--3 bd2 ba850 sqft8 York St W #110, Chatham Kent, ON N0P2C0Off Market
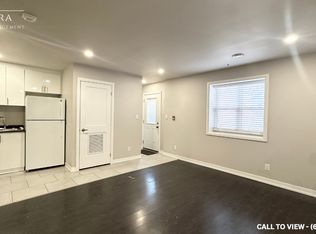
- C$--3 bd2 ba850 sqft8 York St W #109, Chatham Kent, ON N0P2C0Off Market
- C$--1 bd1 ba450 sqft8 York St W #111, Chatham Kent, ON N0P2C0Off Market
- C$--2 bd1 ba700 sqft8 York St W UNIT 104, Chatham Kent, ON N0P2C0Off Market
- C$--1 bd1 ba550 sqft8 York St W UNIT 102, Chatham Kent, ON N0P2C0Off Market
- C$--2 bd1 ba650 sqft8 York St W UNIT 101, Chatham Kent, ON N0P2C0Off Market
Similar homes
- C$379,9005 bd2 ba-- sqft125 Main St E, Chatham Kent, ON N0P 2C0For Sale
 MLS ID #26012811, Mimi O'rourke, Broker Of Record, O'rourke Real Estate Inc. Brokerage Brokerage. Windsor-Essex County AOR
 - C$396,0003 bd2 ba-- sqft171 Main St E, Chatham Kent, ON N0P 2C0For Sale
 MLS ID #26013428, Garry Cranston, Sales Person, Realty House Sun Parlour Inc. Brokerage. Windsor-Essex County AOR
 - C$239,9002 bd1 ba-- sqft24 Lisgar St S, Chatham Kent, ON N0P 2C0For Sale
 MLS ID #26014780, Andrea O'rourke, Broker, O'rourke Real Estate Inc. Brokerage Brokerage. Windsor-Essex County AOR
 - C$549,9003 bd3 ba1.2k sqft5 Bernard Ave E, Chatham Kent, ON N0P 2C0For Sale
 MLS ID #26013218, Sheila Young, Broker, Advanced Realty Solutions Inc. Brokerage. Windsor-Essex County AOR
 - C$549,5002 bd3 ba1.5k sqft2 Freda St, Chatham Kent, ON N0P 2C0For SaleMLS ID #26009870, Sheila Young, Broker, Advanced Realty Solutions Inc. Brokerage. Windsor-Essex County AOR
- C$515,0004 bd2 ba-- sqft101 Main St E, Chatham Kent, ON N0P 2C0For SaleMLS ID #26014096, Andrea O'rourke, Broker, O'rourke Real Estate Inc. Brokerage Brokerage. Windsor-Essex County AOR
- C$459,000-- bd-- ba-- sqft5 Tiffany St, Chatham Kent, ON N0P 2C0For SaleMLS ID #26015394, Matthieu Bechard, Broker Of Record, Match Realty Inc. Brokerage. Windsor-Essex County AOR
- C$415,0002 bd2 ba-- sqft201 Chatham St S #D, Chatham Kent, ON N0P 1A0For SaleMLS ID #26017751, Jill Howe, Broker, Kw Signature Brokerage. Windsor-Essex County AOR
- C$399,0003 bd2 ba-- sqft28 Tasan Cres, Chatham Kent, ON N7L 4V1For SaleMLS ID #26017800, Patrick Pinsonneault, Broker, Royal Lepage Peifer Realty Brokerage Brokerage. Windsor-Essex County AOR
- C$349,9003 bd1 ba1.1k sqft141 Lancefield Pl, Chatham Kent, ON N7L 2M5For SaleMLS ID #26017566, Dane Appleton, Sales Person, Royal Lepage Peifer Realty Brokerage Brokerage. Windsor-Essex County AOR
- C$359,0004 bd2 ba-- sqft107 Sussex St, Chatham Kent, ON N7L 1M3For SaleMLS ID #26017784, Jeff Godreau, Sales Person, Royal Lepage Peifer Realty Brokerage Brokerage. Windsor-Essex County AOR
- C$359,9004 bd1 ba-- sqft282 Victoria St, Chatham Kent, ON N0P 1T0For SaleMLS ID #26012183, Sheila Young, Broker, Advanced Realty Solutions Inc. Brokerage. Windsor-Essex County AOR
- C$384,9002 bd2 ba-- sqft74 Lemuel St, Chatham Kent, ON N0P 2K0For SaleMLS ID #26013545, Leland Mills, Sales Person, M.C. Homes Realty Inc. Brokerage Brokerage. Windsor-Essex County AOR
- C$399,9004 bd1 ba-- sqft249 Victoria St, Chatham Kent, ON N0P 1T0For SaleMLS ID #26014513, Jackie Patterson, Broker, Gagner & Associates Excel Realty Services Inc. (Blenheim) Brokerage. Windsor-Essex County AOR
- C$349,9003 bd1 ba-- sqft119 Burton Ave, Chatham Kent, ON N7M 4Z6For SaleMLS ID #26017990, Ashley Amato, Sales Person, Royal Lepage Peifer Realty Brokerage Brokerage. Windsor-Essex County AOR
- C$305,0003 bd2 ba-- sqft4 Donalda Dr, Chatham Kent, ON N7L 4J5For SaleMLS ID #26017453, Anne Marie Authier, Broker, Re/Max Preferred Realty Ltd. Brokerage. Windsor-Essex County AOR
- C$359,9003 bd2 ba-- sqft363 Lacroix St, Chatham Kent, ON N7M 2W4For SaleMLS ID #26012165, Deborah.(Deb) Rhodes, Sales Person, Royal Lepage Peifer Realty Brokerage Brokerage. Windsor-Essex County AOR
- C$384,9004 bd2 ba-- sqft23652 Kent Bridge Rd, Chatham Kent, ON N0P 1V0For SaleMLS ID #26014007, Barbara Phillips, Broker Of Record, Barbara Phillips Real Estate Broker Brokerage Brokerage. Windsor-Essex County AOR
- C$469,9004 bd2 ba-- sqft90 Taylor Trl, Chatham Kent, ON N7L 5N2For SaleMLS ID #26017563, Jill Howe, Broker, Kw Signature Brokerage. Windsor-Essex County AOR
- C$379,0003 bd1 ba-- sqft252 Tweedsmuir Ave E, Chatham Kent, ON N7M 4A4For SaleMLS ID #26016222, Bill Myers, Broker, Advanced Realty Solutions Inc. Brokerage. Windsor-Essex County AOR
