Affordable living in lovely small town Ridgetown seems like the perfect plan for this 1+1 bedroom split level home. Make yourself comfortable on a quiet side street with an extra deep, over quarter acre lot (240 feet depth) and this place is move in ready with all appliances included. This layout could be used in multiple ways depending on your needs. Main floor laundry, partially finished basement for some extra space, natural gas furnace, central air and hot water tank all done in 2010 and shingles in 2012. The double car detached garage/workshop could use some handyman help, but potential is there for a great big space and storage is already ready to go. Find yourself in a better place that feels like country property with all the benefits of being in town. Being sold "as is" with all furnishings and other items on the property included.
For sale
C$239,900
24 Lisgar St S, Chatham Kent, ON N0P 2C0
2beds
Single Family Residence
Built in ----
0.28 Acres Lot
$-- Zestimate®
C$--/sqft
C$-- HOA
What's special
Main floor laundryNatural gas furnaceCentral air
- 69 days
- 22
- 1
Zillow last checked:
Listing updated:
Listed by:
Andrea O'rourke, Broker,
O'rourke Real Estate Inc. Brokerage Brokerage
Source: Windsor-Essex County AOR,MLS®#: 26014780 Originating MLS®#: Chatham-Kent Association of REALTORS®
Originating MLS®#: Chatham-Kent Association of REALTORS®Facts & features
Interior
Bedrooms & bathrooms
- Bedrooms: 2
- Bathrooms: 1
- Full bathrooms: 1
Heating
- Natural Gas, Forced Air, Furnace
Cooling
- Central Air
Appliances
- Included: Dryer, Refrigerator, Stove, Washer, Gas Water Heater
Features
- Flooring: Carpet
- Basement: Partial,Partially Finished
Property
Parking
- Total spaces: 2
- Parking features: Gravel Drive, Double Garage, Detached
- Garage spaces: 2
- Has uncovered spaces: Yes
Features
- Levels: Bi-Level,Split Level
- Patio & porch: Sundeck
- Frontage length: 52.00
Lot
- Size: 0.28 Acres
Details
- Additional structures: Workshop
- Zoning: Res
Construction
Type & style
- Home type: SingleFamily
- Property subtype: Single Family Residence
Materials
- Masonite
- Foundation: Block
- Roof: Asphalt Shingle
Utilities & green energy
- Sewer: Sanitary
- Water: Municipal Water
- Utilities for property: Water Connected, Sewer Connected
Community & HOA
Location
- Region: Chatham Kent
Financial & listing details
- Annual tax amount: C$1,496
- Date on market: 6/22/2026
- Inclusions: Fridge, Stove, Washer, Dryer, All Fixtures And Chattels On The Property After Tenant Vacates (all Inclusions In "as Is" Condition)
- Ownership: Freehold
Price history
| Date | Event | Price |
|---|---|---|
| 6/22/2026 | Listed for sale | C$239,900 |
Source:  Windsor-Essex County AOR #26014780 Report a problem Windsor-Essex County AOR #26014780 Report a problem | ||
Public tax history
Tax history is unavailable.
Climate risks
Neighborhood: Ridgetown
Nearby schools
GreatSchools rating
No schools nearby
We couldn't find any schools near this home.


Similar homes
- C$299,9002 bd1 ba-- sqft25 Cathcart St, Chatham Kent, ON N0P 2C0For Sale
 MLS ID #26014443, Tammy Teeuwen, Broker Of Record, Century 21 Maple City Realty Ltd. Brokerage Brokerage. Windsor-Essex County AOR
 - C$169,0003 bd1 ba-- sqft45 Ebenezer St E, Chatham Kent, ON N0P 2C0For Sale
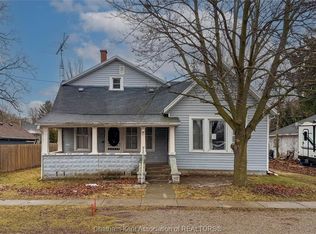 MLS ID #26018720, Robert L'ecuyer, Sales Person, Jump Realty Inc. Brokerage. Windsor-Essex County AOR
 - C$309,9002 bd1 ba-- sqft24 Richard St S, Chatham Kent, ON N0P 2C0For Sale
 MLS ID #26020498, Don Moyer, Sales Person, Realty House Inc. Brokerage Brokerage. Windsor-Essex County AOR
 - C$349,9002 bd1 ba-- sqft35 A Tiffany St #35, Chatham Kent, ON N0P 2C0For Sale
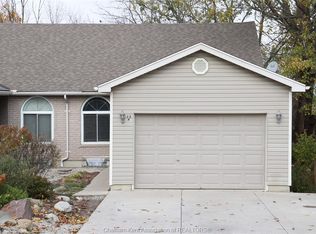 MLS ID #26017814, Edward (Ed) O'brien, Sales Person, O'brien Robertson Realty Inc. Brokerage Brokerage. Windsor-Essex County AOR
