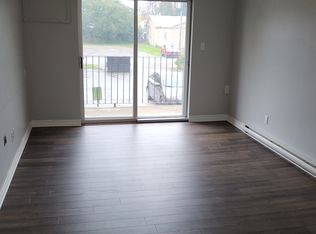
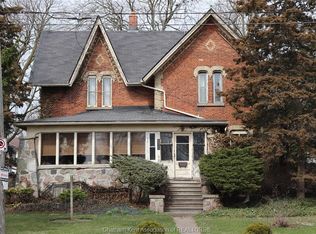
Located in the charming town of Blenheim, Ontario, and just a short walk to the bustling downtown amenities, this versatile one-and-a-half-story residence invites a range of future endeavours. Currently set up as a duplex, this property has separate hydro meters for each side, while water and gas are on a single shared meter. On one side of the residence, you’ll find a welcoming mudroom, a kitchen with ample cabinetry, a spacious living room, and a four-piece bathroom, as well as three bedrooms upstairs. This side also offers a single car driveway and a storage shed. The other side of the residence features an eat-in kitchen, a living room area, one bedroom, a four-piece bath, and a double-car concrete driveway. This side is equipped with an additional heating source via a wall furnace. Please note: This property is being sold in as-is condition at the request of the estate. While GeoWarehouse lists it as a semi-detached under one owner, municipal records are not fully conclusive. Buyers are encouraged to verify all details independently to ensure accuracy.
For sale
C$249,900
34 Chatham St S, Chatham Kent, ON N0P 1A0
4beds
SingleFamily
Built in 1880
6,751 Square Feet Lot
$-- Zestimate®
C$--/sqft
C$-- HOA
What's special
Welcoming mudroomKitchen with ample cabinetryFour-piece bathroomThree bedrooms upstairsSingle car drivewayStorage shedEat-in kitchen
- 25 days
- 123
- 5
Zillow last checked:
Listing updated:
Listed by:
Jeff Godreau, Sales Person,
Royal Lepage Peifer Realty Brokerage Brokerage,
Scott Poulin, Sales Person,
Royal Lepage Peifer Realty Brokerage
Source: Windsor-Essex County AOR,MLS®#: 26019254 Originating MLS®#: Chatham-Kent Association of REALTORS®
Originating MLS®#: Chatham-Kent Association of REALTORS®Facts & features
Interior
Bedrooms & bathrooms
- Bedrooms: 4
- Bathrooms: 2
- Full bathrooms: 2
Rooms
- Room types: 2nd Kitchen
Heating
- Natural Gas, Forced Air, Furnace
Cooling
- Central Air
Appliances
- Included: Gas Water Heater
Features
- Flooring: Carpet
- Basement: Crawl Space
Video & virtual tour
Property
Parking
- Parking features: Concrete Drive, Double Width Or More Drive, None
- Has uncovered spaces: Yes
Features
- Levels: One and One Half
- Patio & porch: Covered Porch
- Frontage length: 64.28
Lot
- Size: 6,751 Square Feet
- Features: Acreage Info (Unknown)
Details
- Additional structures: Storage Shed
- Zoning: UC (CBD)
Construction
Type & style
- Home type: SingleFamily
Materials
- Aluminum/Vinyl
- Foundation: Unknown
- Roof: Asphalt Shingle
Condition
- Year built: 1880
Utilities & green energy
- Sewer: Sanitary
- Water: Municipal Water
- Utilities for property: Water Connected, Sewer Connected
Community & HOA
Location
- Region: Chatham Kent
Financial & listing details
- Annual tax amount: C$1,280
- Date on market: 8/8/2026
- Ownership: Freehold
Price history
| Date | Event | Price |
|---|---|---|
| 8/8/2026 | Listed for sale | C$249,900 |
Source:  Windsor-Essex County AOR #26019254 Report a problem Windsor-Essex County AOR #26019254 Report a problem | ||
Public tax history
Tax history is unavailable.
Climate risks
Neighborhood: Blenheim
Nearby schools
GreatSchools rating
No schools nearby
We couldn't find any schools near this home.


Similar homes
- C$269,9993 bd2 ba-- sqft13 Hall St N, Chatham Kent, ON N0P 1A0For Sale
 MLS ID #26018475, Goran Todorovic , Broker Of Record, Remax Care Realty Brokerage. Windsor-Essex County AOR
 - C$279,9004 bd2 ba-- sqft171 Talbot St W, Chatham Kent, ON N0P 1A0For Sale
 MLS ID #26018238, Edward (Ed) O'brien, Sales Person, O'brien Robertson Realty Inc. Brokerage Brokerage. Windsor-Essex County AOR
 - C$264,9003 bd1 ba-- sqft39 McGeorge St, Chatham Kent, ON N0P 1A0For Sale
 MLS ID #26016072, Jeff Godreau, Sales Person, Royal Lepage Peifer Realty Brokerage Brokerage. Windsor-Essex County AOR
 - C$354,9003 bd1 ba-- sqft386 Catherine St, Chatham Kent, ON N0P 1A0For Sale
 MLS ID #26021319, Jill Howe, Broker, Kw Signature Brokerage. Windsor-Essex County AOR
