Welcome to this charming 1.5-storey home, perfectly located just a short walk from Blenheim's vibrant downtown shops, restaurants, and everyday amenities. Whether you're a first-time buyer, a growing family, or looking to downsize without sacrificing space, this home offers the perfect blend of character, comfort, and convenience. Step inside to discover the timeless appeal of real hardwood floors and an inviting, spacious living room complete with a cozy fireplace, making it an ideal space to relax or gather with family and friends. The functional layout features three bedrooms and 1.5 bathrooms, offering flexibility for a variety of lifestyles. The expansive upper level provides a private bedroom along with additional space that would make an excellent home office, playroom, reading nook, or hobby area. Outside, the corner lot offers extra yard space and great curb appeal, while the separate side entrance to the basement creates added convenience and future potential. If you've been searching for a home with classic charm, modern updates, and an unbeatable location close to the heart of Blenheim, this one is not to be missed. All new windows (2023), New insulation (2023), Furnace and A/C (2013). Please give 24 hours notice for all showings.
For sale
C$325,000
30 Marlborough St S, Chatham Kent, ON N0P 1A0
3beds
SingleFamily
Built in 1947
4,356 Square Feet Lot
$-- Zestimate®
C$--/sqft
C$-- HOA
What's special
Real hardwood floorsCozy fireplaceThree bedroomsExpansive upper levelPrivate bedroomExtra yard spaceGreat curb appeal
- 38 days |
- 24 |
- 2 |
Zillow last checked:
Listing updated:
Listed by:
Mackenna Lyons, Sales Person,
Nest Realty Inc. Brokerage
Source: Windsor-Essex County AOR,MLS®#: 26015553 Originating MLS®#: Chatham-Kent Association of REALTORS®
Originating MLS®#: Chatham-Kent Association of REALTORS®Facts & features
Interior
Bedrooms & bathrooms
- Bedrooms: 3
- Bathrooms: 2
- Full bathrooms: 1
- 1/2 bathrooms: 1
Heating
- Natural Gas, Forced Air, Furnace
Cooling
- Central Air
Appliances
- Included: Refrigerator, Stove, Gas Water Heater
Features
- Basement: Full,Unfinished
- Fireplace features: Fireplace 1 (Insert)
Property
Parking
- Parking features: Gravel Drive, Single Drive, None
- Has uncovered spaces: Yes
Features
- Levels: One and One Half
- Frontage length: 42.24
Lot
- Size: 4,356 Square Feet
- Features: Playground Nearby, Shopping Nearby
Details
- Additional structures: Storage Shed
- Parcel number: 365016000150100
- Zoning: TC
Construction
Type & style
- Home type: SingleFamily
Materials
- Aluminum/Vinyl
- Foundation: Concrete Perimeter
- Roof: Asphalt Shingle
Condition
- Year built: 1947
Utilities & green energy
- Sewer: Sanitary
- Water: Municipal Water
- Utilities for property: Water Connected, Sewer Connected
Community & HOA
Location
- Region: Chatham Kent
Financial & listing details
- Annual tax amount: C$1,490
- Date on market: 6/30/2026
- Inclusions: Fridge, Stove, Dishwasher.
- Exclusions: Washer, Dryer (Bought By Tenant).
- Ownership: Freehold
M
Mackenna Lyons, Sales Person
(519) 437-0565
By pressing Contact Agent, you agree that the real estate professional identified above may call/text you about your search, which may involve use of automated means and pre-recorded/artificial voices. You don't need to consent as a condition of buying any property, goods, or services. Message/data rates may apply. You also agree to our Terms of Use. Zillow does not endorse any real estate professionals. We may share information about your recent and future site activity with your agent to help them understand what you're looking for in a home.
Price history
| Date | Event | Price |
|---|---|---|
| 6/30/2026 | Listed for sale | C$325,000 |
Source:  Windsor-Essex County AOR #26015553 Report a problem Windsor-Essex County AOR #26015553 Report a problem | ||
Public tax history
Tax history is unavailable.
Climate risks
Neighborhood: Blenheim
Nearby schools
GreatSchools rating
No schools nearby
We couldn't find any schools near this home.

- C$449,9005 bd2 ba-- sqft131 Talbot St W, Chatham Kent, ON N0P1A0For Sale
- C$365,0002 bd1 ba-- sqft103 Stanley St, Chatham Kent, ON N0P1A0For Sale

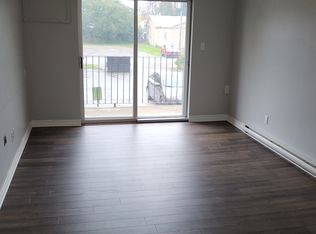
- C$--1 bd1 ba1k sqft96 Marlborough St S #204, Chatham Kent, ON N0P1A0Off Market
- C$279,9004 bd2 ba-- sqft171 Talbot St W, Chatham Kent, ON N0P1A0For Sale
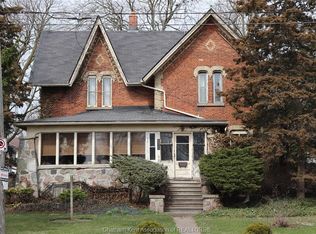
- C$319,9002 bd1 ba-- sqft190 Catherine St, Chatham Kent, ON N0P1A0For Sale
- C$435,0004 bd3 ba-- sqft39 Hall St S #39B, Chatham Kent, ON N0P1A0For Sale
- C$425,0003 bd2 ba1.2k sqft222 Catherine St, Chatham Kent, ON N0P1A0For Sale
- C$269,9993 bd2 ba-- sqft13 Hall St N, Chatham Kent, ON N0P1A0For Sale
Similar homes
- C$269,9993 bd2 ba-- sqft13 Hall St N, Chatham Kent, ON N0P 1A0For Sale
 MLS ID #26018475, Goran Todorovic , Broker Of Record, Remax Care Realty Brokerage. Windsor-Essex County AOR
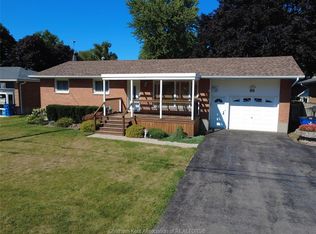
 - C$434,9003 bd2 ba-- sqft99 English St, Chatham Kent, ON N0P 1A0For Sale
 MLS ID #26018848, Jeff Campbell, Broker Of Record, Campbell Chatham-Kent Realty Ltd. Brokerage Brokerage. Windsor-Essex County AOR
 - C$264,9003 bd1 ba-- sqft39 McGeorge St, Chatham Kent, ON N0P 1A0For Sale
 MLS ID #26016072, Jeff Godreau, Sales Person, Royal Lepage Peifer Realty Brokerage Brokerage. Windsor-Essex County AOR
 - C$425,0003 bd2 ba1.2k sqft222 Catherine St, Chatham Kent, ON N0P 1A0For Sale
 MLS ID #26014681, Brandy Robertson, Broker Of Record, O'brien Robertson Realty Inc. Brokerage Brokerage. Windsor-Essex County AOR
 - C$359,0002 bd1 ba-- sqft8585 James St, Chatham Kent, ON N0P 1G0For SaleMLS ID #26018849, Jeff Campbell, Broker Of Record, Campbell Chatham-Kent Realty Ltd. Brokerage Brokerage. Windsor-Essex County AOR
- C$415,0002 bd2 ba-- sqft201 Chatham St S #D, Chatham Kent, ON N0P 1A0For SaleMLS ID #26017751, Jill Howe, Broker, Kw Signature Brokerage. Windsor-Essex County AOR
- C$435,0004 bd3 ba-- sqft39 Hall St S #39B, Chatham Kent, ON N0P 1A0For SaleMLS ID #26014945, Jill Howe, Broker, Kw Signature Brokerage. Windsor-Essex County AOR
- C$439,0003 bd1 ba-- sqft210 Chatham St N, Chatham Kent, ON N0P 1A0For SaleMLS ID #26014176, Brandy Robertson, Broker Of Record, O'brien Robertson Realty Inc. Brokerage Brokerage. Windsor-Essex County AOR
- C$449,9005 bd2 ba-- sqft131 Talbot St W, Chatham Kent, ON N0P 1A0For SaleMLS ID #25025399, Jill Howe, Broker, Kw Signature Brokerage. Windsor-Essex County AOR
- C$469,9004 bd2 ba-- sqft20852 Mull Rd, Chatham Kent, ON N0P 1A0For SaleMLS ID #26018613, Lisa Zimmer, Sales Person, Royal Lepage Peifer Realty Brokerage Brokerage. Windsor-Essex County AOR
- C$325,0003 bd1 ba-- sqft561 Queen St, Chatham Kent, ON N7M 2J7For SaleMLS ID #26018012, Joey Kloostra, Sales Person, Latitude Realty Inc. Brokerage. Windsor-Essex County AOR
- C$399,9993 bd1 ba-- sqft8600 Legue St, Chatham Kent, ON N0P 1E0For SaleMLS ID #26016256, Jill Howe, Broker, Kw Signature Brokerage. Windsor-Essex County AOR
- C$374,9002 bd1 ba-- sqft18518 Erie Shore Dr, Chatham Kent, ON N0P 1A0For SaleMLS ID #26010295, Ashley Wilton, Sales Person, Royal Lepage Peifer Realty(Blen) Brokerage Brokerage. Windsor-Essex County AOR
- C$324,0003 bd1 ba-- sqft114 Aberdeen St, Chatham Kent, ON N0P 1W0For SaleMLS ID #26015533, Sean Evans, Broker, Lpt Realty Brokerage. Windsor-Essex County AOR
- C$349,9003 bd1 ba-- sqft30 Galbraith St, Chatham Kent, ON N7L 3X7For SaleMLS ID #26018833, Michael Stull, Sales Person, Exit Realty Ck Elite Brokerage. Windsor-Essex County AOR
- C$320,0003 bd2 ba-- sqft16 Sheldon Ave, Chatham Kent, ON N7L 3M3For SaleMLS ID #26018400, Sydney Lewis, Sales Person, Realty House Inc. Brokerage Brokerage. Windsor-Essex County AOR
- C$329,0003 bd2 ba-- sqft97 Victoria Ave, Chatham Kent, ON N7L 3A2For SaleMLS ID #26014994, Matthew Romeo, Sales Person, Royal Lepage Peifer Realty Brokerage Brokerage. Windsor-Essex County AOR
- C$389,9003 bd2 ba-- sqft204 McNaughton Ave E, Chatham Kent, ON N7L 2G5For SaleMLS ID #26018890, Jill Howe, Broker, Kw Signature Brokerage. Windsor-Essex County AOR
- C$275,0003 bd2 ba-- sqft252 Wellington St E, Chatham Kent, ON N7M 3P5For SaleMLS ID #26018450, Mackenna Lyons, Sales Person, Nest Realty Inc. Brokerage. Windsor-Essex County AOR
- C$364,9002 bd2 ba-- sqft74 Lemuel St, Chatham Kent, ON N0P 2K0For SaleMLS ID #26019077, Robert Hunt, Broker, Pinnacle Plus Realty Ltd. Brokerage. Windsor-Essex County AOR
