Beautifully updated and impeccably maintained, this exceptional raised ranch offers the perfect blend of style, comfort, and functionality. Recent improvements include all new windows and exterior doors with transferrable warranty (2025), central air conditioning (2019), and numerous thoughtful updates throughout, creating a truly move-in-ready home. The bright and inviting main level features a spacious living room anchored by a gas fireplace, custom built-ins, and attractive architectural details. The generous eat-in kitchen offers abundant cabinetry and patio doors leading to a deck with gazebo, creating a seamless transition to outdoor living and entertaining. Two spacious bedrooms and convenient main-floor laundry complete the level. The fully finished lower level extends the living space with a welcoming family room featuring an electric fireplace, a third bedroom, and an impressive wall of custom built-in storage. Luxury vinyl plank flooring flows throughout, enhancing the home's warm, cohesive design. Outside, the beautifully landscaped and fully fenced backyard offers exceptional privacy and enjoyment, complete with a pergola, stamped concrete patio and walkway, and a dedicated fenced vegetable garden. A detached single-car garage/workshop with attached shed provides excellent space for hobbies, storage, and projects. Offering outstanding curb appeal, quality updates, and thoughtfully designed living spaces both inside and out, this meticulously cared-for property is ready to impress.
For sale
C$439,000
210 Chatham St N, Chatham Kent, ON N0P 1A0
3beds
Ranch
Built in 1994
7,318 Square Feet Lot
$-- Zestimate®
C$--/sqft
C$-- HOA
What's special
Central air conditioningGas fireplaceCustom built-insAttractive architectural detailsGenerous eat-in kitchenTwo spacious bedroomsConvenient main-floor laundry
- 34 days |
- 29 |
- 4 |
Zillow last checked:
Listing updated:
Listed by:
Brandy Robertson, Broker Of Record,
O'brien Robertson Realty Inc. Brokerage Brokerage
Source: Windsor-Essex County AOR,MLS®#: 26014176 Originating MLS®#: Chatham-Kent Association of REALTORS®
Originating MLS®#: Chatham-Kent Association of REALTORS®Facts & features
Interior
Bedrooms & bathrooms
- Bedrooms: 3
- Bathrooms: 1
- Full bathrooms: 1
Heating
- Natural Gas, Forced Air, Furnace
Cooling
- Central Air
Appliances
- Included: Refrigerator, Stove, Gas Water Heater
Features
- C/Vac Attachments
- Basement: Full,Finished
- Number of fireplaces: 2
- Fireplace features: Fireplace 1 Fuel (Gas), Fireplace 2 Fuel (Electric), Fireplace 1 (Direct Vent)
Video & virtual tour
Property
Parking
- Total spaces: 1
- Parking features: Gravel Drive, Single Drive, Single Garage, Detached
- Garage spaces: 1
- Has uncovered spaces: Yes
Features
- Patio & porch: Patio, Sundeck
- Fencing: Fenced Yard
- Frontage length: 66.00
Lot
- Size: 7,318 Square Feet
- Features: Landscaped, Acreage Info (Unknown)
Details
- Zoning: M1
Construction
Type & style
- Home type: SingleFamily
- Architectural style: Raised Ranch
- Property subtype: Ranch
Materials
- Aluminum/Vinyl
- Foundation: Block
Condition
- Year built: 1994
Utilities & green energy
- Sewer: Sanitary
- Water: Municipal Water
- Utilities for property: Water Connected, Sewer Connected
Community & HOA
Location
- Region: Chatham Kent
Financial & listing details
- Annual tax amount: C$2,773
- Date on market: 6/16/2026
- Inclusions: All Light Fixtures & Ceiling Fans, All Blinds, Fridge, Stove, Gazebo And Pergola
- Exclusions: All Curtains, Washer & Dryer, Mini-Fridge, Stand Up Freezer, Shelves In Nursery, Shadow Boxes In Hallway & Basement Outdoors - String Lights, Garden Ornament/Decor Including Cement Planters, Eagle, Fountain, Birdbath & Memorial Plaque, Outdoor Furniture, Outdoor Fireplace,
- Ownership: Freehold
Brandy Robertson, Broker Of Record
Brandy Robertson, Broker Of Record
(519) 809-4280
By pressing Contact Agent, you agree that the real estate professional identified above may call/text you about your search, which may involve use of automated means and pre-recorded/artificial voices. You don't need to consent as a condition of buying any property, goods, or services. Message/data rates may apply. You also agree to our Terms of Use. Zillow does not endorse any real estate professionals. We may share information about your recent and future site activity with your agent to help them understand what you're looking for in a home.
Price history
| Date | Event | Price |
|---|---|---|
| 7/12/2026 | Price change | C$439,000-2.2% |
Source:  Windsor-Essex County AOR #26014176 Report a problem Windsor-Essex County AOR #26014176 Report a problem | ||
| 6/16/2026 | Listed for sale | C$449,000 |
Source: Windsor-Essex County AOR #26014176 Report a problem | ||
Public tax history
Tax history is unavailable.
Climate risks
Neighborhood: Blenheim
Nearby schools
GreatSchools rating
No schools nearby
We couldn't find any schools near this home.
- C$414,9005 bd2 ba2k sqft8 Story St, Chatham Kent, ON N0P1A0For Sale

- C$449,9005 bd2 ba-- sqft131 Talbot St W, Chatham Kent, ON N0P1A0For Sale

- C$64,9006 bd2 ba-- sqft83 Talbot St E, Chatham Kent, ON N0P1A0For Sale
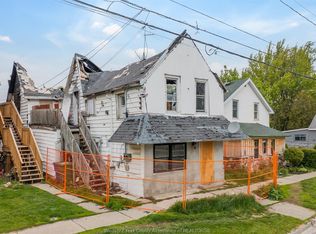
- C$379,0002 bd1 ba-- sqft149 Reserve St, Chatham Kent, ON N0P1A0For Sale
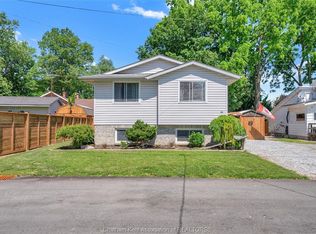
- C$264,9004 bd2 ba-- sqft34 Chatham St S, Chatham Kent, ON N0P1A0For Sale
- C$325,0003 bd2 ba-- sqft30 Marlborough St S, Chatham Kent, ON N0P1A0For Sale
- C$435,0004 bd3 ba-- sqft39 Hall St S #39B, Chatham Kent, ON N0P1A0For Sale
- C$264,9003 bd1 ba-- sqft39 McGeorge St, Chatham Kent, ON N0P1A0For Sale
Similar homes
- C$429,0003 bd2 ba1.2k sqft222 Catherine St, Chatham Kent, ON N0P 1A0For Sale
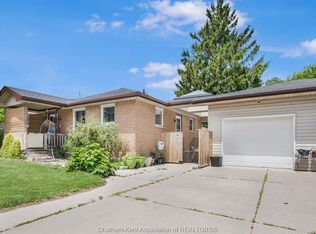 MLS ID #26014681, Brandy Robertson, Broker Of Record, O'brien Robertson Realty Inc. Brokerage Brokerage. Windsor-Essex County AOR
 - C$435,0004 bd3 ba-- sqft39 Hall St S #39B, Chatham Kent, ON N0P 1A0For Sale
 MLS ID #26014945, Jill Howe, Broker, Kw Signature Brokerage. Windsor-Essex County AOR
 - C$379,0002 bd1 ba-- sqft149 Reserve St, Chatham Kent, ON N0P 1A0For SaleMLS ID #26014672, Elliot Wilton, Sales Person, Royal Lepage Peifer Realty(Blen) Brokerage Brokerage. Windsor-Essex County AOR
- C$449,9005 bd2 ba-- sqft131 Talbot St W, Chatham Kent, ON N0P 1A0For SaleMLS ID #25025399, Jill Howe, Broker, Kw Signature Brokerage. Windsor-Essex County AOR
- C$484,9004 bd2 ba-- sqft20852 Mull Rd, Chatham Kent, ON N0P 1A0For SaleMLS ID #26014005, Lisa Zimmer, Sales Person, Royal Lepage Peifer Realty Brokerage Brokerage. Windsor-Essex County AOR
- C$325,0003 bd2 ba-- sqft30 Marlborough St S, Chatham Kent, ON N0P 1A0For SaleMLS ID #26015553, Mackenna Lyons, Sales Person, Nest Realty Inc. Brokerage. Windsor-Essex County AOR
- C$399,9993 bd1 ba-- sqft8600 Legue St, Chatham Kent, ON N0P 1E0For SaleMLS ID #26016256, Jill Howe, Broker, Kw Signature Brokerage. Windsor-Essex County AOR
- C$375,0002 bd1 ba-- sqft103 Stanley St, Chatham Kent, ON N0P 1A0For SaleMLS ID #26014107, Matthew Romeo, Sales Person, Royal Lepage Peifer Realty Brokerage Brokerage. Windsor-Essex County AOR
- C$449,0002 bd1 ba-- sqft42 Wellington St, Chatham Kent, ON N0P 1A0For SaleMLS ID #26015048, Crystal Robinson, Broker, Nest Realty Inc. Brokerage. Windsor-Essex County AOR
- C$419,9003 bd1 ba-- sqft87 Erie St N, Chatham Kent, ON N0P 1A0For SaleMLS ID #26005671, Meg Palin, Sales Person, Royal Lepage Peifer Realty Brokerage Brokerage. Windsor-Essex County AOR
- C$499,9004 bd2 ba-- sqft11841 Lakeshore Rd #308, Chatham Kent, ON N0P 1X0For SaleMLS ID #26016672, Cassandra Duquette, Sales Person, Deerbrook Realty Inc. Brokerage. Windsor-Essex County AOR
- C$474,9002 bd1 ba-- sqft89 Brock St, Chatham Kent, ON N0P 1A0For SaleMLS ID #26007013, Crystal Collard, Sales Person, Jump Realty Inc. Brokerage. Windsor-Essex County AOR
- C$449,0003 bd2 ba-- sqft108 Faubert Dr, Chatham Kent, ON N7M 2Y4For SaleMLS ID #26014942, Beth Kloostra, Broker Of Record, Latitude Realty Inc. Brokerage. Windsor-Essex County AOR
- C$439,9993 bd2 ba-- sqft22 Villa Ct, Chatham Kent, ON N7L 5P5For SaleMLS ID #26017007, Goran Todorovic , Broker Of Record, Remax Care Realty Brokerage. Windsor-Essex County AOR
- C$459,9003 bd2 ba-- sqft175 Sylvester Dr, Chatham Kent, ON N7M 2B8For SaleMLS ID #26014149, Anne Marie Authier, Broker, Re/Max Preferred Realty Ltd. Brokerage. Windsor-Essex County AOR
- C$374,9002 bd1 ba-- sqft18518 Erie Shore Dr, Chatham Kent, ON N0P 1A0For SaleMLS ID #26010295, Ashley Wilton, Sales Person, Royal Lepage Peifer Realty(Blen) Brokerage Brokerage. Windsor-Essex County AOR
- C$424,9003 bd2 ba-- sqft3 Thibodeau St, Chatham Kent, ON N0P 1Z0For SaleMLS ID #26016016, Jeff Godreau, Sales Person, Royal Lepage Peifer Realty Brokerage Brokerage. Windsor-Essex County AOR
- C$429,9004 bd2 ba-- sqft147 Coverdale St, Chatham Kent, ON N7L 2V1For SaleMLS ID #26015059, Jeff Godreau, Sales Person, Royal Lepage Peifer Realty Brokerage Brokerage. Windsor-Essex County AOR
- C$449,9004 bd2 ba-- sqft138 Vanier Dr, Chatham Kent, ON N7L 4H1For SaleMLS ID #26014565, Janet Ellen Mader, Sales Person, Royal Lepage Peifer Realty Brokerage Brokerage. Windsor-Essex County AOR
- C$475,0004 bd2 ba-- sqft431 Victoria Ave, Chatham Kent, ON N7L 3B2For SaleMLS ID #26016299, Meg Lyttle, Broker Of Record, Nest Realty Inc. Brokerage. Windsor-Essex County AOR
