Lakefront living at a fraction of the price you'd pay almost anywhere in Ontario. Move right in, make it your cottage or a weekly rental! This gem features a large living room, properly located at the back of the home to take advantage of the gorgeous view of Lake Erie through an oversized patio door. The main floor continues with a very functional kitchen with an island, dining room, main floor bedroom and an updated 3pc bathroom. The upper floor is one large bedroom with a walk in closet and a storage room which offers the potential for an ensuite bathroom. The entire back yard is covered with concrete, making it maintenance free and offers 3 storage buildings. One of the storage buildings has a covered porch which is a great spot to barbecue and to get out of the sun when it's just a little too hot. The home has forced air gas heating with central air, municipal water, a steel roof, updated vinyl siding and all vinyl windows. The bang for your buck here is undeniable. Book your showing now!
For sale
C$374,900
18518 Erie Shore Dr, Chatham Kent, ON N0P 1A0
2beds
SingleFamily
Built in 1946
5,357 Square Feet Lot
$-- Zestimate®
C$--/sqft
C$-- HOA
What's special
Dining roomMain floor bedroomWalk in closetSteel roofUpdated vinyl sidingAll vinyl windows
- 104 days |
- 54 |
- 5 |
Zillow last checked:
Listing updated:
Listed by:
Ashley Wilton, Sales Person,
Royal Lepage Peifer Realty(Blen) Brokerage Brokerage,
Elliot Wilton, Sales Person,
Royal Lepage Peifer Realty(Blen) Brokerage
Source: Windsor-Essex County AOR,MLS®#: 26010295 Originating MLS®#: Chatham-Kent Association of REALTORS®
Originating MLS®#: Chatham-Kent Association of REALTORS®Facts & features
Interior
Bedrooms & bathrooms
- Bedrooms: 2
- Bathrooms: 1
- Full bathrooms: 1
Heating
- Natural Gas, Forced Air, Furnace
Cooling
- Central Air
Appliances
- Included: Dryer, Refrigerator, Stove, Washer, Gas Water Heater
Features
- Flooring: Carpet
- Basement: Crawl Space
Video & virtual tour
Property
Parking
- Parking features: Concrete Drive, Single Drive, None
- Has uncovered spaces: Yes
Features
- Levels: One and One Half
- Patio & porch: Patio
- On waterfront: Yes
- Waterfront features: Waterfront on Lake
- Frontage length: 49.79
Lot
- Size: 5,357 Square Feet
Details
- Additional structures: Storage Shed
- Parcel number: 009380034
- Zoning: D
Construction
Type & style
- Home type: SingleFamily
Materials
- Aluminum/Vinyl
- Foundation: Block
- Roof: Metal
Condition
- Year built: 1946
Utilities & green energy
- Sewer: Septic Tank
- Water: Municipal Water
- Utilities for property: Water Connected, Sewer Connected
Community & HOA
Location
- Region: Chatham Kent
Financial & listing details
- Annual tax amount: C$3,118
- Date on market: 5/8/2026
- Inclusions: Fridge, Stove, Washer, Dryer, All Light Fixtures, All Window Treatments
- Exclusions: Freezer
- Ownership: Freehold
Price history
Price history is unavailable.
Public tax history
Tax history is unavailable.
Climate risks
Neighborhood: N0P
Nearby schools
GreatSchools rating
No schools nearby
We couldn't find any schools near this home.
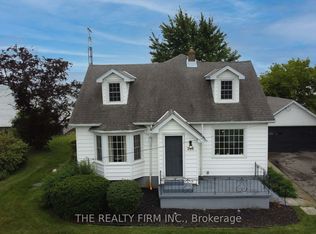
- C$699,9994 bd2 ba-- sqft18378 Erie Shore Dr, Chatham Kent, ON N0P1A0For Sale
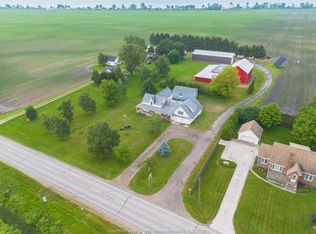
- C$349,9993 bd1 ba-- sqft18222 Erie Shore Dr, Chatham Kent, ON N0P1A0For Sale

- C$642,5002 bd1 ba-- sqft601 Towanda Blvd, Chatham Kent, ON N0P1A0For Sale

- C$749,9004 bd3 ba-- sqft18332 Erieau Rd, Chatham Kent, ON N0P1A0For Sale
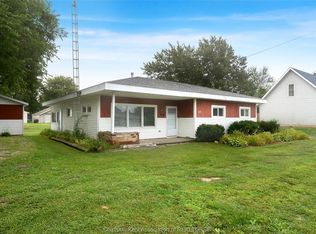
- C$120,0009,600 sqft18094 Erie Shore Dr, Chatham Kent, ON N0P1A0Lot/Land
- C$---- bd-- ba-- sqft18082 Erie Shore Dr, Chatham Kent, ON N0P1A0Off Market
- C$355,0003 bd1 ba-- sqft18008 Erie Shore Dr, Chatham Kent, ON N0P1A0For Sale
- C$749,9004 bd3 ba-- sqft19079 Charing Cross Rd, Chatham Kent, ON N0P1A0For Sale
Similar homes
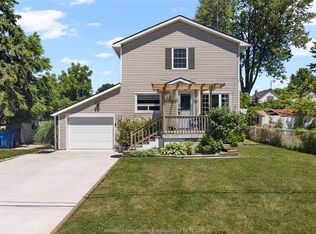
- C$409,0003 bd1 ba-- sqft150 Peel St, Chatham Kent, ON N0P 1A0For Sale
 MLS ID #26019078, Elliot Wilton, Sales Person, Royal Lepage Peifer Realty(Blen) Brokerage Brokerage. Windsor-Essex County AOR
 - C$449,9002 bd1 ba-- sqft89 Brock St, Chatham Kent, ON N0P 1A0For Sale
 MLS ID #26020339, Crystal Collard, Sales Person, Jump Realty Inc. Brokerage. Windsor-Essex County AOR
 - C$379,9003 bd2 ba-- sqft149 Hall St N, Chatham Kent, ON N0P 1A0For Sale
 MLS ID #26019215, Pauline Lanoue, Sales Person, Deerbrook Realty Inc. Brokerage. Windsor-Essex County AOR
 - C$415,0002 bd2 ba-- sqft201 Chatham St S #D, Chatham Kent, ON N0P 1A0For Sale
 MLS ID #26017751, Jill Howe, Broker, Kw Signature Brokerage. Windsor-Essex County AOR
 - C$325,0003 bd2 ba-- sqft30 Marlborough St S, Chatham Kent, ON N0P 1A0For SaleMLS ID #26015553, Mackenna Lyons, Sales Person, Nest Realty Inc. Brokerage. Windsor-Essex County AOR
- C$429,9003 bd1 ba-- sqft26 Sherman St, Chatham Kent, ON N0P 1A0For SaleMLS ID #26017606, Danielle Simard, Sales Person, Re/Max Preferred Realty Ltd. Brokerage. Windsor-Essex County AOR
- C$449,9002 bd4 ba-- sqft7216 Talbot Trl, Chatham Kent, ON N0P 1A0For SaleMLS ID #26015482, Scott Poulin, Sales Person, Royal Lepage Peifer Realty Brokerage Brokerage. Windsor-Essex County AOR
- C$425,0003 bd2 ba1.2k sqft222 Catherine St, Chatham Kent, ON N0P 1A0For SaleMLS ID #26014681, Brandy Robertson, Broker Of Record, O'brien Robertson Realty Inc. Brokerage Brokerage. Windsor-Essex County AOR
- C$419,9004 bd3 ba-- sqft39 Hall St S #39B, Chatham Kent, ON N0P 1A0For SaleMLS ID #26014945, Jill Howe, Broker, Kw Signature Brokerage. Windsor-Essex County AOR
- C$410,0003 bd1 ba-- sqft176 Mercer St, Chatham Kent, ON N7M 4B5For SaleMLS ID #26020089, Meghan O'brien, Sales Person, Re/Max Preferred Realty Ltd. Brokerage. Windsor-Essex County AOR
- C$389,9002 bd1 ba-- sqft9467 Longwoods Rd, Chatham Kent, ON N7M 5J7For SaleMLS ID #26019904, Meghan O'brien, Sales Person, Re/Max Preferred Realty Ltd. Brokerage. Windsor-Essex County AOR
- C$424,0003 bd2 ba-- sqft26 Canterbury St, Chatham Kent, ON N7L 3S5For SaleMLS ID #26020391, Michael Plante, Sales Person, Nest Realty Inc. Brokerage. Windsor-Essex County AOR
- C$249,9004 bd2 ba-- sqft34 Chatham St S, Chatham Kent, ON N0P 1A0For SaleMLS ID #26019254, Jeff Godreau, Sales Person, Royal Lepage Peifer Realty Brokerage Brokerage. Windsor-Essex County AOR
- C$264,9003 bd1 ba-- sqft39 McGeorge St, Chatham Kent, ON N0P 1A0For SaleMLS ID #26016072, Jeff Godreau, Sales Person, Royal Lepage Peifer Realty Brokerage Brokerage. Windsor-Essex County AOR
- C$449,9003 bd1 ba-- sqft1040 Kerr Ave, Chatham Kent, ON N0P 1N0For SaleMLS ID #26005328, Lisa Van Boven, Sales Person, Royal Lepage Peifer Realty Brokerage Brokerage. Windsor-Essex County AOR
- C$345,6784 bd2 ba-- sqft45 Oxley Dr, Chatham Kent, ON N7L 2K8For SaleMLS ID #26020003, Matthieu Bechard, Broker Of Record, Match Realty Inc. Brokerage. Windsor-Essex County AOR
- C$269,9993 bd2 ba-- sqft13 Hall St N, Chatham Kent, ON N0P 1A0For SaleMLS ID #26018475, Goran Todorovic , Broker Of Record, Remax Care Realty Brokerage. Windsor-Essex County AOR
- C$449,9005 bd2 ba-- sqft131 Talbot St W, Chatham Kent, ON N0P 1A0For SaleMLS ID #25025399, Jill Howe, Broker, Kw Signature Brokerage. Windsor-Essex County AOR
- C$249,0003 bd1 ba1.2k sqft1125 Kerr Ave, Chatham Kent, ON N0P 1N0For SaleMLS ID #26016317, Jeff Campbell, Broker Of Record, Campbell Chatham-Kent Realty Ltd. Brokerage Brokerage. Windsor-Essex County AOR
- C$374,9002 bd2 ba-- sqft133 Woods St, Chatham Kent, ON N7L 3P9For SaleMLS ID #26018226, Austin Bentley, Sales Person, Royal Lepage Peifer Realty Brokerage Brokerage. Windsor-Essex County AOR
