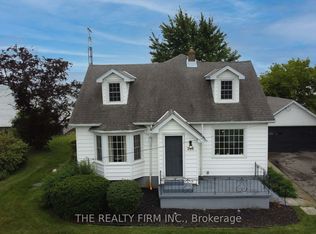
Sweeping Lake Erie views, colourful gardens, and the sound of the waves await at 601 Towanda Blvd in Erie Beach. Situated on a spacious corner double lot, this beautifully rebuilt 2-bedroom, 1-bath bungalow comes with a detached 1-bedroom, 1-bath guest house attached to a 1 car garage, all just steps from the sand and the Erie Shore Waterfront Trail. Rebuilt from the floor joists up, the main home blends thoughtful upgrades with inviting spaces. Improvements include plumbing and electrical (2016), furnace and A/C by Handy Bros. (2016), a tankless water heater by Handy Bros. (2024), Eco insulation with soundproofing, and crawl space work professionally completed by Advanced Basement. The kitchen features quartz countertops, a gas stove, and a built-in pantry, while the gas fireplace by Handy Bros. (2023) adds warmth to the living area. A spacious bathroom, double closets, den/mudroom, and storage throughout bring everyday practicality to this lakeside retreat. Enjoy your morning coffee in the 3-season sunroom (2017), then unwind on the deck (2018) with the lake breeze and water views. The self-contained guest house offers a private space for visitors or extended family, with potential for rental use. Rebuilt on a new concrete base in 2016, it includes one bedroom, a 3-piece bathroom, mini fridge, water heater, and electric heating. The detached garage (2016) provides room for one vehicle, watercraft, or a workshop. Outside, the double lot offers space to relax, entertain, and enjoy the lovingly established gardens. With beach access less than a minute walk away, this is an opportunity to make lakeside living part of your daily routine.
For sale
C$629,900
601 Towanda Blvd, Chatham Kent, ON N0P 1A0
2beds
Single Family Residence, Ranch
Built in 1967
0.27 Acres Lot
$-- Zestimate®
C$--/sqft
C$-- HOA
What's special
Sweeping lake erie viewsColourful gardensSound of the wavesSpacious corner double lotThoughtful upgradesInviting spacesKitchen features quartz countertops
- 22 days
- 61
- 0
Zillow last checked:
Listing updated:
Listed by:
Danielle Simard, Sales Person,
Re/Max Preferred Realty Ltd. Brokerage
Source: Windsor-Essex County AOR,MLS®#: 26024298 Originating MLS®#: Chatham-Kent Association of REALTORS®
Originating MLS®#: Chatham-Kent Association of REALTORS®Facts & features
Interior
Bedrooms & bathrooms
- Bedrooms: 2
- Bathrooms: 1
- Full bathrooms: 1
Heating
- Natural Gas, Forced Air, Furnace
Cooling
- Central Air
Appliances
- Included: Gas Water Heater
Features
- Flooring: Laminate
- Basement: Crawl Space,Unfinished
- Fireplace features: Fireplace 1 Fuel (Gas), Fireplace 1 (Direct Vent)
Property
Parking
- Total spaces: 1.5
- Parking features: Double Width Or More Drive, Gravel Drive, 1.5 Garage, Automatic Garage Door Opener, Detached
- Garage spaces: 1.5
- Has uncovered spaces: Yes
Features
- Patio & porch: Patio, Sundeck, Covered Porch
- On waterfront: Yes
- Waterfront features: Waterfront Nearby, Sandy Beach, Water Access
- Frontage length: 100.40
Lot
- Size: 0.27 Acres
- Features: Landscaped
Details
- Zoning: RLR
Construction
Type & style
- Home type: SingleFamily
- Architectural style: Bungalow,Ranch
- Property subtype: Single Family Residence, Ranch
Materials
- Aluminum/Vinyl
- Foundation: Block
- Roof: Asphalt Shingle
Condition
- Year built: 1967
Utilities & green energy
- Sewer: Septic Tank
- Water: Municipal Water
- Utilities for property: Water Connected, Sewer Connected
Community & HOA
Community
- Features: Walking Trails Nearby
Location
- Region: Chatham Kent
Financial & listing details
- Annual tax amount: C$3,281
- Date on market: 10/2/2026
- Inclusions: Fridge, Gas Stove, Dishwasher, Washer, Dryer.
- Ownership: Freehold
Price history
| Date | Event | Price |
|---|---|---|
| 10/2/2026 | Listed for sale | C$629,900 |
Source:  Windsor-Essex County AOR #26024298 Report a problem Windsor-Essex County AOR #26024298 Report a problem | ||
Public tax history
Tax history is unavailable.
Climate risks
Neighborhood: N0P
Nearby schools
GreatSchools rating
No schools nearby
We couldn't find any schools near this home.

Similar homes
- C$629,0004 bd3 ba-- sqft19079 Charing Cross Rd, Chatham Kent, ON N0P 1A0For Sale
 MLS ID #26021174, Keith Smith, Sales Person, Exit Realty Ck Elite Brokerage. Windsor-Essex County AOR
 - C$649,9003 bd2 ba1.2k sqft10489 Talbot Trl, Chatham Kent, ON N0P 1A0For Sale
 MLS ID #26024599, Elliot Wilton, Sales Person, Royal Lepage Peifer Realty(Blen) Brokerage Brokerage. Windsor-Essex County AOR
 - C$459,9003 bd1 ba-- sqft19051 Charing Cross Rd, Chatham Kent, ON N0P 1A0For Sale
 MLS ID #26024456, Dennis Craievich, Sales Person, Re/Max Preferred Realty Ltd. Brokerage. Windsor-Essex County AOR
 - C$724,9004 bd3 ba-- sqft18332 Erieau Rd, Chatham Kent, ON N0P 1A0For Sale
 MLS ID #26022607, Crystal Collard, Sales Person, Jump Realty Inc. Brokerage. Windsor-Essex County AOR
