WELCOME TO PEACEFUL LAKESIDE LIVING IN DEALTOWN! THIS CHARMING 3-BEDROOM RANCHER SITS ON A BEAUTIFUL .36-ACRE LOT WITH MATURE TREES AND VIEWS OF LAKE ERIE. INSIDE, ENJOY GENEROUS ROOM SIZES, PLENTY OF NATURAL LIGHT, A COZY LIVING ROOM WITH A NATURAL FIREPLACE AND A SPACIOUS KITCHEN WITH PATIO DOORS LEADING TO THE DECK AND OUTDOOR LIVING SPACE. FEATURING AN ATTACHED 1.5-CAR GARAGE, CENTRAL AIR, NEWER SIDING, VINYL WINDOWS AND CONVENIENT ONE-FLOOR LIVING. PERFECT FOR FAMILIES, DOWNSIZERS, RETIREES OR INVESTORS LOOKING TO ENJOY A QUIETER PACE OF LIFE BY THE WATER. JUST 10 MINUTES FROM SHOPPING, EVERYDAY AMENITIES, BEACHES, PARKS, ERIEAU, THE MARINA, BOAT LAUNCH, HWY 401 AND BLENHEIM. RELAX, UNWIND AND EXPERIENCE THE LAKE ERIE LIFESTYLE!
For sale
C$439,900
21 Victoria St, Chatham Kent, ON N0P 1A0
3beds
Single Family Residence, Ranch
Built in 1972
0.37 Acres Lot
$-- Zestimate®
C$--/sqft
C$-- HOA
What's special
Views of lake erieGenerous room sizesPlenty of natural lightCentral airNewer sidingVinyl windowsConvenient one-floor living
- 17 days
- 19
- 2
Zillow last checked:
Listing updated:
Listed by:
Goran Todorovic , Broker Of Record,
Remax Care Realty Brokerage,
Aleksandra Matic, Sales Person,
Remax Care Realty
Source: Windsor-Essex County AOR,MLS®#: 26021006 Originating MLS®#: Windsor-Essex County Association of REALTORS®
Originating MLS®#: Windsor-Essex County Association of REALTORS®Facts & features
Interior
Bedrooms & bathrooms
- Bedrooms: 3
- Bathrooms: 1
- Full bathrooms: 1
Heating
- Natural Gas, Furnace
Cooling
- Central Air
Appliances
- Included: Gas Water Heater
Features
- Flooring: Carpet
- Basement: Crawl Space
Property
Parking
- Total spaces: 1.5
- Parking features: Double Width Or More Drive, Front Drive, Gravel Drive, 1.5 Garage
- Garage spaces: 1.5
- Has uncovered spaces: Yes
Features
- Patio & porch: Patio
- Frontage length: 103.97
Lot
- Size: 0.37 Acres
- Features: Landscaped, Shopping Nearby, Wooded
Details
- Zoning: RES
Construction
Type & style
- Home type: SingleFamily
- Architectural style: Bungalow,Raised Ranch
- Property subtype: Single Family Residence, Ranch
Materials
- Aluminum/Vinyl
- Foundation: Block, Concrete Perimeter
- Roof: Asphalt Shingle
Condition
- Year built: 1972
Utilities & green energy
- Sewer: Sanitary
- Water: Municipal Water
- Utilities for property: Water Connected, Sewer Connected
Community & HOA
Location
- Region: Chatham Kent
Financial & listing details
- Annual tax amount: C$2,490
- Date on market: 8/31/2026
- Ownership: Freehold
Price history
| Date | Event | Price |
|---|---|---|
| 8/31/2026 | Listed for sale | C$439,900 |
Source:  Windsor-Essex County AOR #26021006 Report a problem Windsor-Essex County AOR #26021006 Report a problem | ||
Public tax history
Tax history is unavailable.
Climate risks
Neighborhood: N0P
Nearby schools
GreatSchools rating
No schools nearby
We couldn't find any schools near this home.

Similar homes
- C$424,9002 bd4 ba-- sqft7216 Talbot Trl, Chatham Kent, ON N0P 1A0For Sale
 MLS ID #26022340, Scott Poulin, Sales Person, Royal Lepage Peifer Realty Brokerage Brokerage. Windsor-Essex County AOR
 - C$399,0003 bd1 ba-- sqft109 Erie St S, Chatham Kent, ON N0P 1W0For Sale
 Century 21 Canada
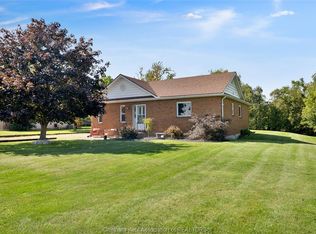
 - C$415,0003 bd2 ba-- sqft6683 West St, Chatham Kent, ON N0P 1W0For Sale
 MLS ID #26021567, Meg Palin, Sales Person, Royal Lepage Peifer Realty Brokerage Brokerage. Windsor-Essex County AOR
 - C$424,9003 bd2 ba1.1k sqft74 Teal Dr, Chatham Kent, ON N0P 1A0For Sale
 MLS ID #26020984, Elliot Wilton, Sales Person, Royal Lepage Peifer Realty(Blen) Brokerage Brokerage. Windsor-Essex County AOR
