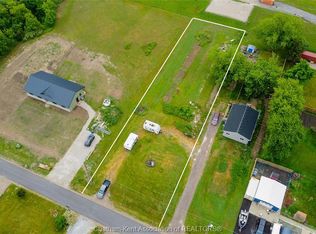
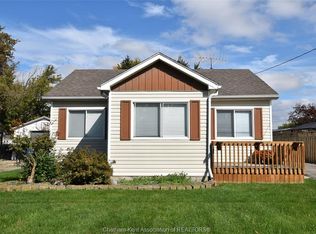
Welcome to your peaceful country retreat! Situated on a generous 0.86-acre lot, this inviting home offers the perfect blend of serene rural living and modern convenience, backed by the comfort and reliability of municipal water. Designed for effortless one-floor living, the functional main-level layout makes everyday life both comfortable and easy to navigate. At the heart of the home, you’ll find a spacious L-shaped living room filled with natural light, offering a versatile space perfect for both quiet relaxation and easy hosting. The bright eat-in kitchen provides ample room for family dining, making it an inviting spot for morning coffee or casual weeknight dinners. Completing the interior are three well-proportioned bedrooms and a full central bathroom, offering quiet retreats for family, guests, or a dedicated home office setup. Step outside to discover one of the property's finest highlights—an expansive deck built for outdoor entertaining. Whether you are grilling dinner, enjoying sweeping views of your property, or relaxing under the stars with friends, this outdoor space is made for summer living. With nearly an acre of usable land surrounding you, there is endless potential to create a large garden, design a play area, or simply enjoy the open air. Don’t miss your chance to embrace relaxed country living with municipal convenience—schedule your private showing today! To be Purchased " as is, where is"
For sale
C$339,900
6595 Middle Line, Chatham Kent, ON N0P 1W0
3beds
Single Family Residence
Built in 1958
0.86 Acres Lot
$-- Zestimate®
C$--/sqft
C$-- HOA
What's special
Functional main-level layoutBright eat-in kitchenThree well-proportioned bedroomsFull central bathroom
- 8 days
- 29
- 0
Zillow last checked:
Listing updated:
Listed by:
Garnet Tulp, Broker Of Record,
Realty House Inc. Brokerage Brokerage,
Sydney Lewis, Sales Person,
Realty House Inc. Brokerage
Source: Windsor-Essex County AOR,MLS®#: 26025237 Originating MLS®#: Chatham-Kent Association of REALTORS®
Facts & features
Interior
Bedrooms & bathrooms
- Bedrooms: 3
- Bathrooms: 1
- Full bathrooms: 1
Heating
- Natural Gas, Forced Air, Furnace
Appliances
- Included: Gas Water Heater
Features
- Flooring: Carpet
- Basement: None
Property
Parking
- Parking features: Side Drive, None
- Has uncovered spaces: Yes
Features
- Frontage length: 178.00
Lot
- Size: 0.86 Acres
- Features: Acreage Info (Unknown)
Details
- Zoning: VR
Construction
Type & style
- Home type: SingleFamily
- Architectural style: Bungalow
- Property subtype: Single Family Residence
Materials
- Aluminum/Vinyl
- Foundation: Concrete Perimeter
- Roof: Metal
Condition
- Year built: 1958
Utilities & green energy
- Sewer: Septic Tank
- Water: Municipal Water
- Utilities for property: Water Connected, Sewer Connected
Community & HOA
Location
- Region: Chatham Kent
Financial & listing details
- Annual tax amount: C$1,896
- Date on market: 10/22/2026
- Exclusions: Washer And Dryer
- Ownership: Freehold
Price history
| Date | Event | Price |
|---|---|---|
| 10/22/2026 | Listed for sale | C$339,900 |
Source:  Windsor-Essex County AOR #26025237 Report a problem | ||
Public tax history
Tax history is unavailable.
Climate risks
Neighborhood: N0P
Nearby schools
GreatSchools rating
No schools nearby
We couldn't find any schools near this home.
Similar homes
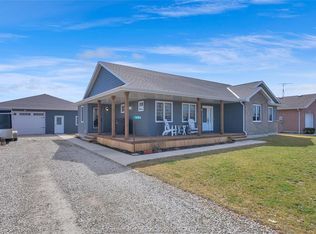
- C$399,9993 bd2 ba-- sqft6683 West St, Chatham Kent, ON N0P 1W0For Sale
 MLS ID #26021567, Meg Palin, Sales Person, Royal Lepage Peifer Realty, Brokerage Brokerage. Windsor-Essex County AOR
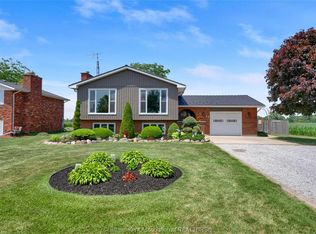
- C$379,9003 bd1 ba1.6k sqft109 Erie St S, Chatham Kent, ON N0P 1W0For Sale
 Century 21 Canada
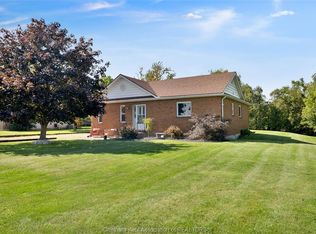
- C$299,9003 bd1 ba-- sqft114 Aberdeen St, Chatham Kent, ON N0P 1W0For Sale
 MLS ID #26025146, Sean Evans, Broker, Lpt Realty Brokerage. Windsor-Essex County AOR
- C$359,0003 bd1 ba1k sqft20977 Mahler St, Chatham Kent, ON N0P 1G0For Sale
 MLS ID #26025534, Sarah Campbell, Sales Person, Campbell Chatham-Kent Realty Ltd. Brokerage Brokerage. Windsor-Essex County AOR
