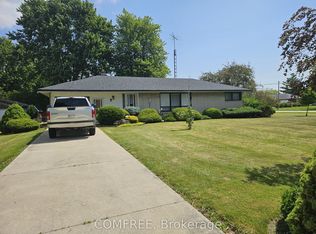
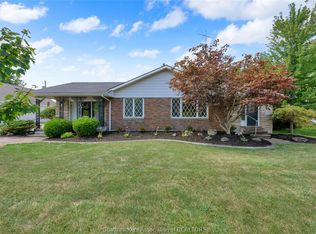
This extremely cute 2 bedroom bungalow with a detached 1.5 car garage in the village of Merlin is the perfect fit for first time home buyers or those looking to downsize. The home was lifted and had a new foundation installed in 2000 and further upgrades were completed in 2002 with the construction of the garage and the addition of brick cladding on the house. Featuring a functional kitchen with tasteful white cabinets, a 3 pc bathroom with a newer acrylic shower insert, a spacious central dining room, front living room and a rear mud/laundry room. Other updates include a high efficiency gas furnace with central air (2014), new owned water heater (2025), windows and doors (2000), a newer garage door and automatic opener, and the roof is approximately 8 years old. Merlin offers full municipal services including trash collection. There is tongue and groove wood flooring under the carpets. Fridge, stove, washer and dryer are included. Book your viewing today!
For sale
C$349,900
105 Aberdeen St, Chatham Kent, ON N0P 1W0
2beds
815sqft
Single Family Residence, Ranch
Built in 1940
6,272 Square Feet Lot
$-- Zestimate®
C$429/sqft
C$-- HOA
What's special
Spacious central dining roomNew owned water heaterWindows and doors
- 8 days
- 12
- 0
Zillow last checked:
Listing updated:
Listed by:
Elliot Wilton, Sales Person,
Royal Lepage Peifer Realty(Blen) Brokerage Brokerage,
Ashley Wilton, Sales Person,
Royal Lepage Peifer Realty(Blen) Brokerage
Source: Windsor-Essex County AOR,MLS®#: 26023124 Originating MLS®#: Chatham-Kent Association of REALTORS®
Originating MLS®#: Chatham-Kent Association of REALTORS®Facts & features
Interior
Bedrooms & bathrooms
- Bedrooms: 2
- Bathrooms: 1
- Full bathrooms: 1
Heating
- Natural Gas, Radiant Floor, Furnace
Cooling
- Central Air
Appliances
- Included: Dryer, Refrigerator, Stove, Washer, Electric Water Heater
Features
- Flooring: Carpet
- Basement: Crawl Space
Interior area
- Total structure area: 815
- Total interior livable area: 815 sqft
Video & virtual tour
Property
Parking
- Total spaces: 1.5
- Parking features: Gravel Drive, 1.5 Garage, Detached
- Garage spaces: 1.5
- Has uncovered spaces: Yes
Features
- Patio & porch: Patio
- Frontage length: 54.40
Lot
- Size: 6,272 Square Feet
Details
- Additional structures: Storage Shed
- Zoning: RL1
Construction
Type & style
- Home type: SingleFamily
- Architectural style: Bungalow,Ranch
- Property subtype: Single Family Residence, Ranch
Materials
- Aluminum/Vinyl, Brick
- Foundation: Concrete Perimeter
- Roof: Asphalt Shingle
Condition
- Year built: 1940
Utilities & green energy
- Sewer: Sanitary
- Water: Municipal Water
- Utilities for property: Water Connected, Sewer Connected
Community & HOA
Location
- Region: Chatham Kent
Financial & listing details
- Price per square foot: C$429/sqft
- Annual tax amount: C$1,260
- Date on market: 9/22/2026
- Inclusions: All Light Fixtures And Fans, All Window Treatments, Bathroom Mirror, Water Heater, Fridge, Stove, Washer, Dryer, Garage Door Remotes
- Ownership: Freehold
Price history
| Date | Event | Price |
|---|---|---|
| 9/22/2026 | Listed for sale | C$349,900C$429/sqft |
Source:  Windsor-Essex County AOR #26023124 Report a problem Windsor-Essex County AOR #26023124 Report a problem | ||
Public tax history
Tax history is unavailable.
Climate risks
Neighborhood: Merlin
Nearby schools
GreatSchools rating
No schools nearby
We couldn't find any schools near this home.


Similar homes
- C$385,0003 bd1 ba1k sqft22644 Merlin Rd, Chatham Kent, ON N0P 1W0For Sale
 MLS ID #26022813, Elliot Wilton, Sales Person, Royal Lepage Peifer Realty(Blen) Brokerage Brokerage. Windsor-Essex County AOR
 - C$399,9002 bd1 ba1.2k sqft20725 Morris Rd, Lakeshore, ON N0P 2L0For Sale
 MLS ID #26023373, Janice Lynn Branco, Sales Person, Jump Realty Inc. Brokerage. Windsor-Essex County AOR
 - C$299,0002 bd1 ba850 sqft11 Poplar St, Chatham Kent, ON N0P 2L0For Sale
 MLS ID #26022773, Alannah Drouillard, Sales Person, Jump Realty Inc. Brokerage. Windsor-Essex County AOR
 - C$339,0003 bd1 ba909 sqft71 Forest St, Chatham Kent, ON N7L 2A3For Sale
 MLS ID #26019989, Elliot Wilton, Sales Person, Royal Lepage Peifer Realty(Blen) Brokerage Brokerage. Windsor-Essex County AOR
