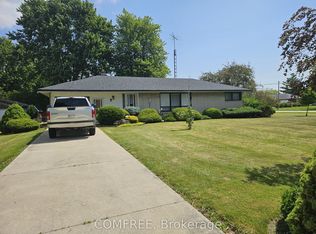
Welcome to 114 Aberdeen Street in the peaceful community of Merlin, where small-town living meets exceptional value. This charming 3-bedroom, 1-bath bungalow sits on an impressive 231.87-foot deep lot with no rear neighbours, backing directly onto the Merlin Area Kinsmen Park for added privacy and beautiful green space views. The oversized 1.5-car detached garage/workshop with power is perfect for hobbyists, tradespeople, or additional storage, while the spacious yard offers endless possibilities for entertaining, gardening, or simply enjoying the outdoors. Conveniently located just minutes from everyday amenities, this home is ideal for first-time buyers, downsizers, or anyone seeking a quieter pace of life without sacrificing convenience. If you've been searching for affordable living with a deep lot, workshop, and a park right in your backyard, this is an opportunity you won't want to miss.
For sale
C$299,900
114 Aberdeen St, Chatham Kent, ON N0P 1W0
3beds
Single Family Residence, Ranch
Built in ----
8,494 Square Feet Lot
$-- Zestimate®
C$--/sqft
C$-- HOA
What's special
Beautiful green space viewsSpacious yard
- 8 days
- 18
- 0
Zillow last checked:
Listing updated:
Listed by:
Sean Evans, Broker,
Lpt Realty Brokerage
Source: Windsor-Essex County AOR,MLS®#: 26025146 Originating MLS®#: Windsor-Essex County Association of REALTORS®
Originating MLS®#: Windsor-Essex County Association of REALTORS®Facts & features
Interior
Bedrooms & bathrooms
- Bedrooms: 3
- Bathrooms: 1
- Full bathrooms: 1
Heating
- Natural Gas, Forced Air
Appliances
- Included: Gas Water Heater
Features
- Flooring: Carpet
- Basement: Partial,Unfinished
Property
Parking
- Total spaces: 1.5
- Parking features: Concrete Drive, Gravel Drive, Side Drive, 1.5 Garage, Detached
- Garage spaces: 1.5
- Has uncovered spaces: Yes
Features
- Fencing: Fenced Yard
- Frontage length: 36.75
Lot
- Size: 8,494 Square Feet
- Features: Playground Nearby, Wooded
Details
- Additional structures: Workshop
- Zoning: RES
Construction
Type & style
- Home type: SingleFamily
- Architectural style: Bungalow,Ranch
- Property subtype: Single Family Residence, Ranch
Materials
- Aluminum/Vinyl
- Foundation: Block
Utilities & green energy
- Sewer: Sanitary
- Water: Municipal Water
- Utilities for property: Water Connected, Sewer Connected
Community & HOA
Location
- Region: Chatham Kent
Financial & listing details
- Annual tax amount: C$1,723
- Date on market: 10/13/2026
- Ownership: Freehold
Price history
| Date | Event | Price |
|---|---|---|
| 10/13/2026 | Listed for sale | C$299,900 |
Source:  Windsor-Essex County AOR #26025146 Report a problem Windsor-Essex County AOR #26025146 Report a problem | ||
Public tax history
Tax history is unavailable.
Climate risks
Neighborhood: Merlin
Nearby schools
GreatSchools rating
No schools nearby
We couldn't find any schools near this home.

Similar homes
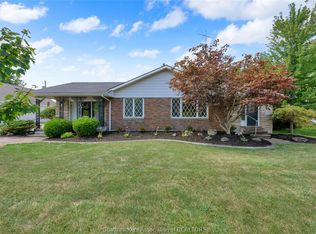
- C$399,0003 bd1 ba-- sqft109 Erie St S, Chatham Kent, ON N0P 1W0For Sale
 Century 21 Canada
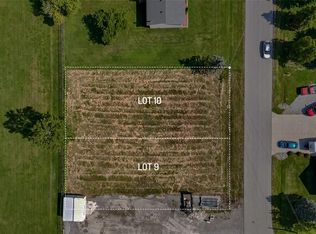
 - C$439,0004 bd2 ba-- sqft104 Erie St S, Chatham Kent, ON N0P 1W0For Sale
 MLS ID #26018691, Meg Palin, Sales Person, Royal Lepage Peifer Realty, Brokerage Brokerage. Windsor-Essex County AOR
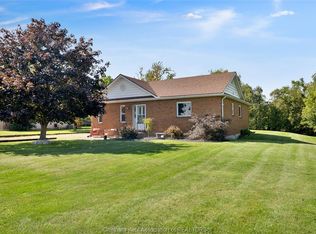
 - C$405,0003 bd2 ba-- sqft6683 West St, Chatham Kent, ON N0P 1W0For Sale
 MLS ID #26021567, Meg Palin, Sales Person, Royal Lepage Peifer Realty, Brokerage Brokerage. Windsor-Essex County AOR
 - C$279,9003 bd1 ba-- sqft14 Vanier Dr, Chatham Kent, ON N0P 2L0For Sale
 MLS ID #26025871, Janelle Lanoue, Sales Person, Deerbrook Realty Inc. Brokerage. Windsor-Essex County AOR
