Looking for a home with room to grow, play, and build? Welcome to 208 Lacroix St.! This bright and inviting home sits on an exceptionally deep 50' x 200' fully fenced lot, offering space and possibilities that are increasingly hard to find. Dreaming of a large detached garage or shop? There’s plenty of room to make it happen! Inside, you’ll find three generously sized bedrooms, including a main-floor primary bedroom that could also serve as a den, home office, or flexible living space. The home features a comfortable living room, full bathroom, and spacious eat-in kitchen with all appliances included. The convenient laundry room provides additional flexibility with enough space for a small home office, hobby area, or extra storage. The home has been freshly painted throughout, creating a clean and welcoming feel, and the roof was replaced in 2025. Step outside to the fully fenced backyard, where the impressive 200-foot lot provides plenty of room for outdoor entertaining, gardening, pets, children, or simply enjoying your own space. With so much room to work with, the possibilities for a future garage or workshop are exciting. A move-in-ready home with an oversized lot and incredible potential—208 Lacroix St. is ready for its next chapter. Come see all that this property has to offer!
For sale
C$299,000
208 Lacroix St, Chatham Kent, ON N7M 2V4
3beds
Single Family Residence
Built in 1870
10,018 Square Feet Lot
$-- Zestimate®
C$--/sqft
C$-- HOA
What's special
Bright and inviting homeThree generously sized bedroomsMain-floor primary bedroomConvenient laundry roomFreshly painted throughoutFully fenced backyardOversized lot
- 1 day
- 15
- 5
Zillow last checked:
Listing updated:
Listed by:
Peggy Van Veen, Broker,
Gagner & Associates Excel Realty Services Inc. Brokerage Brokerage,
Laura Van Veen, Broker,
Gagner & Associates Excel Realty Services Inc. Brokerage
Source: Windsor-Essex County AOR,MLS®#: 26024539 Originating MLS®#: Chatham-Kent Association of REALTORS®
Originating MLS®#: Chatham-Kent Association of REALTORS®Facts & features
Interior
Bedrooms & bathrooms
- Bedrooms: 3
- Bathrooms: 1
- Full bathrooms: 1
Heating
- Natural Gas, Forced Air
Cooling
- Central Air
Appliances
- Included: Gas Water Heater
Features
- Flooring: Laminate
- Basement: Crawl Space
Property
Parking
- Parking features: Double Width Or More Drive, None
- Has uncovered spaces: Yes
Features
- Levels: Two
- Frontage length: 50.00
Lot
- Size: 10,018 Square Feet
- Features: Acreage Info (Unknown)
Details
- Zoning: RL3
Construction
Type & style
- Home type: SingleFamily
- Property subtype: Single Family Residence
Materials
- Aluminum/Vinyl
- Foundation: Concrete Perimeter
Condition
- Year built: 1870
Utilities & green energy
- Sewer: Sanitary
- Water: Municipal Water
- Utilities for property: Water Connected, Sewer Connected
Community & HOA
Location
- Region: Chatham Kent
Financial & listing details
- Annual tax amount: C$2,555
- Date on market: 10/7/2026
- Inclusions: Fridge, Over The Range Microwave, Stove, Dishwasher, Washer, Dryer
- Ownership: Freehold
Price history
| Date | Event | Price |
|---|---|---|
| 10/7/2026 | Listed for sale | C$299,000 |
Source:  Windsor-Essex County AOR #26024539 Report a problem Windsor-Essex County AOR #26024539 Report a problem | ||
Public tax history
Tax history is unavailable.
Climate risks
Neighborhood: Chatham


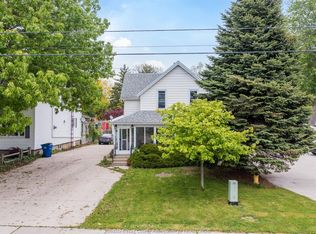

Similar homes
- C$299,9003 bd1 ba-- sqft303 Wellington St W, Chatham Kent, ON N7M 1K2For Sale
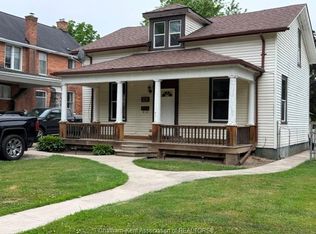 MLS ID #26021506, Yvette Foster, Sales Person, Realty House Inc. Brokerage Brokerage. Windsor-Essex County AOR
 - C$299,0002 bd1 ba-- sqft7 Arnold St, Chatham Kent, ON N7L 2X7For Sale
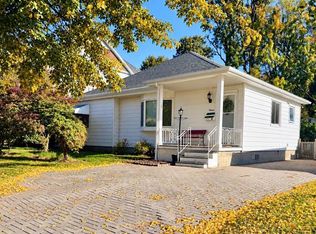 MLS ID #26024401, Kelly Benoit-Herder, Sales Person, Nest Realty Inc. Brokerage. Windsor-Essex County AOR
 - C$289,0003 bd1 ba-- sqft170 Inshes Ave, Chatham Kent, ON N7M 2Z2For Sale
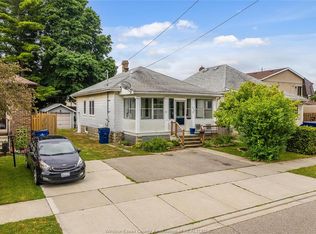 MLS ID #26023471, Goran Todorovic , Broker Of Record, Remax Care Realty Brokerage. Windsor-Essex County AOR
 - C$359,0005 bd2 ba1.9k sqft171 Edgar St, Chatham Kent, ON N7M 1V6For Sale
 MLS ID #26024285, Pamela Mcdonald, Sales Person, Century 21 Local Home Team Realty Inc. Brokerage. Windsor-Essex County AOR
