BEAUTIFULLY REBUILT WITH MODERN COMFORT & SMALL-TOWN CHARM! Welcome to this extensively renovated 4-bed, 2-bath home in the friendly community of Merlin! Rebuilt from the studs w/quality updated throughout, this inviting home offers a bright, open-concept kitchen, dining & living area, perfect for everyday living & entertaining. The main floor features a spacious primary bedroom, 4-pc bath & convenient laundry, while upstairs offers 3 additional bedrooms & a 3pc bath. An ideal layout for first time buyers, growing families or those seeking the ease of main-floor living! Enjoy year-round comfort w/ 5 mini-split heating and cooling units, extensive spray foam insulation & an encapsulated, spray-foamed crawlspace. Major updates include 200-amp copper electrical service, PEX plumbing (2024), siding (2025), main-floor windows (2024), newer roofing on the original home (approx. 4-5yrs old), and a new roof on the addition & covered porch. Outside, the fully fenced yard w/new wood fencing (2025) offers a wonderful space for children, pets and outdoor enjoyment. A natural gas connection is located near the road. Conveniently situated approximately 15-20 minutes from Tilbury & Chatham, this home combines the warmth of small-town living w/modern updates & everyday convenience. A wonderful place to call home - book your private showing today!
For sale
C$389,900
107 Aberdeen St, Chatham Kent, ON N0P 1W0
4beds
SingleFamily
Built in 1930
6,926 Square Feet Lot
$-- Zestimate®
C$--/sqft
C$-- HOA
What's special
Spacious primary bedroomExtensive spray foam insulationEncapsulated spray-foamed crawlspace
- 7 days
- 16
- 1
Zillow last checked:
Listing updated:
Listed by:
Trudy Enns, Sales Person,
Century 21 Local Home Team Realty Inc. Brokerage,
Lisa Neufeld, Sales Person,
Century 21 Local Home Team Realty Inc.
Source: Windsor-Essex County AOR,MLS®#: 26027940 Originating MLS®#: Windsor-Essex County Association of REALTORS®
Facts & features
Interior
Bedrooms & bathrooms
- Bedrooms: 4
- Bathrooms: 2
- Full bathrooms: 2
Heating
- Electric, Ductless, Heat Pump
Cooling
- Ductless, Heat Pump
Appliances
- Included: Dishwasher, Microwave Range Hood Combo, Refrigerator, Stove, Electric Water Heater
Features
- Flooring: Carpet
- Basement: Crawl Space
- Number of fireplaces: 1
- Fireplace features: Fireplace 1 Fuel (Electric), Fireplace 1 (Insert)
Property
Parking
- Total spaces: 1
- Parking features: Double Width Or More Drive, Gravel Drive, Side Drive, Single Garage, Detached
- Garage spaces: 1
- Has uncovered spaces: Yes
Accessibility
- Accessibility features: None
Features
- Levels: One and One Half
- Patio & porch: Sundeck, Covered Porch
- Fencing: Fenced Yard
- Frontage length: 60.24
Lot
- Size: 6,926 Square Feet
- Features: Landscaped, Wooded
Details
- Zoning: RES
Construction
Type & style
- Home type: SingleFamily
Materials
- Aluminum/Vinyl
- Foundation: Block, Concrete Perimeter
- Roof: Asphalt Shingle
Condition
- Year built: 1930
Utilities & green energy
- Sewer: Sanitary
- Water: Municipal Water
- Utilities for property: Water Connected, Sewer Connected
Community & HOA
Location
- Region: Chatham Kent
Financial & listing details
- Annual tax amount: C$2,051
- Date on market: 11/13/2026
- Inclusions: Fridge, Stove, Dishwasher, Microwave Range Hood Combo
- Exclusions: Washer & Dryer, All Staging Items Including 2 Decorative Sconce Lighting Fixtures By Fireplace
- Ownership: Freehold
Price history
| Date | Event | Price |
|---|---|---|
| 11/13/2026 | Listed for sale | C$389,900 |
Source:  Windsor-Essex County AOR #26027940 Report a problem | ||
Public tax history
Tax history is unavailable.
Climate risks
Neighborhood: Merlin
Nearby schools
GreatSchools rating
No schools nearby
We couldn't find any schools near this home.

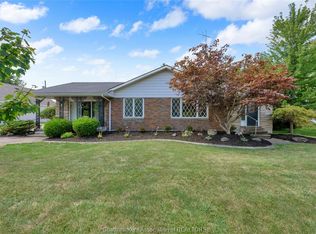
Similar homes
- C$439,0004 bd2 ba-- sqft104 Erie St S, Chatham Kent, ON N0P 1W0For Sale
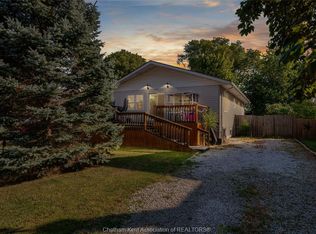 MLS ID #26018691, Meg Palin, Sales Person, Royal Lepage Peifer Realty, Brokerage Brokerage. Windsor-Essex County AOR
- C$349,9002 bd1 ba815 sqft105 Aberdeen St, Chatham Kent, ON N0P 1W0For Sale
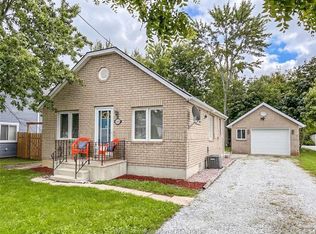 MLS ID #26023124, Elliot Wilton, Sales Person, Royal Lepage Peifer Realty(Blen) Brokerage Brokerage. Windsor-Essex County AOR
- C$444,9992 bd1 ba-- sqft6 Sullivan St, Chatham Kent, ON N0P 1W0For Sale
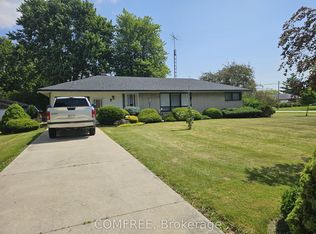 MLS ID #X13529036, COMFREE. TRREB
- C$429,9006 bd3 ba-- sqft3844/3848 Talbot Trl, Chatham Kent, ON N0P 1W0For Sale
 MLS ID #26027737, Shannon Matheson, Sales Person, Jump Realty Inc. Brokerage. Windsor-Essex County AOR
