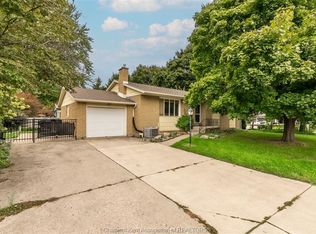
Check out this fully renovated 3 bedroom, 2.5 bathroom home featuring an open concept main floor with newer kitchen cabinets and countertops, beautiful engineered hardwoods, and a patio door going out to the large patio as well as a 2 pc bath. Upstairs features 3 bedrooms, with an oversized primary bedroom, newer flooring throughout, as well as a large 4 piece bathroom with a super sized soaker tub. The basement is spacious, boasting updated flooring, with a bright and clean laundry room, beautiful 3 pc bathroom as well as a rec room/family room/TV room designed with an 80" TV in mind, so you can have your own home theatre. The yard has been professionally landscaped with low maintenance gardens, new fence in backyard, paved drive, tasteful sidewalks, patio and front steps. The home has newer vinyl windows throughout, a new central air conditioning unit and a 4 year old high efficiency furnace. Quick possession is available as this home awaits its new owner!!
For sale
C$419,900
88 Randolf Cres, Chatham Kent, ON N7M 5Y1
3beds
Single Family Residence
Built in 1980
2,613 Square Feet Lot
$-- Zestimate®
C$--/sqft
C$-- HOA
What's special
Open concept main floorBeautiful engineered hardwoodsOversized primary bedroomNewer flooring throughoutSuper sized soaker tubLow maintenance gardensNew fence in backyard
- 1 day
- 1
- 3
Zillow last checked:
Listing updated:
Listed by:
Dan Moon, Sales Person,
Exit Realty Ck Elite Brokerage,
Kirk Groombridge, Broker Of Record,
Exit Realty Ck Elite
Source: Windsor-Essex County AOR,MLS®#: 26027775 Originating MLS®#: Chatham-Kent Association of REALTORS®
Facts & features
Interior
Bedrooms & bathrooms
- Bedrooms: 3
- Bathrooms: 3
- Full bathrooms: 2
- 1/2 bathrooms: 1
Heating
- Natural Gas, Forced Air
Cooling
- Central Air
Appliances
- Included: Dishwasher, Dryer, Refrigerator, Stove, Washer, Electric Water Heater
Features
- Flooring: Laminate
- Basement: Full,Finished
Video & virtual tour
Property
Parking
- Parking features: Paved Drive, Single Drive, None
- Has uncovered spaces: Yes
Features
- Levels: Two
- Patio & porch: Patio
- Frontage length: 36.50
Lot
- Size: 2,613 Square Feet
- Features: Landscaped, Shopping Nearby, Acreage Info (Unknown)
Details
- Zoning: Res
Construction
Type & style
- Home type: SingleFamily
- Property subtype: Single Family Residence
Materials
- Aluminum/Vinyl, Brick
- Foundation: Concrete Perimeter
- Roof: Asphalt Shingle
Condition
- Year built: 1980
Utilities & green energy
- Sewer: Sanitary, Storm
- Water: Municipal Water
- Utilities for property: Water Connected, Sewer Connected, Sewer 2 Connected
Community & HOA
Location
- Region: Chatham Kent
Financial & listing details
- Annual tax amount: C$2,904
- Date on market: 11/12/2026
- Ownership: Freehold
Price history
| Date | Event | Price |
|---|---|---|
| 11/12/2026 | Listed for sale | C$419,900 |
Source:  Windsor-Essex County AOR #26027775 Report a problem | ||
| 6/3/2022 | Sold | --0 |
Source: EXIT Realty solds #-5288782862305844449 Report a problem | ||
Public tax history
Tax history is unavailable.
Climate risks
Neighborhood: Chatham
- C$--2 bd1 ba750 sqft276 Merritt Ave #204, Chatham Kent, ON N7M3G1Off Market

- C$84,9001 bd1 ba-- sqft276 Merritt Ave #212, Chatham Kent, ON N7M3G1For Sale

- C$79,9001 bd1 ba630 sqft276 Merritt Ave #206, Chatham Kent, ON N7M3G1For Sale
- C$99,9001 bd1 ba-- sqft276 Merritt Ave #306, Chatham Kent, ON N7M3G1For Sale

Similar homes
- C$389,9003 bd2 ba-- sqft38 Kendall St, Chatham Kent, ON N7M 2X5For Sale
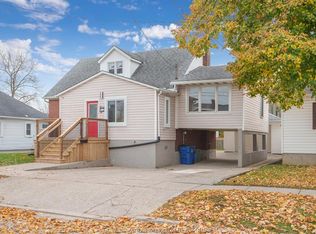 MLS ID #26027914, Drew Deighton, Sales Person, Realty Connects Inc. Brokerage. Windsor-Essex County AOR
- C$407,9003 bd2 ba-- sqft150 Prince Arthur Ave, Chatham Kent, ON N7M 1X7For Sale
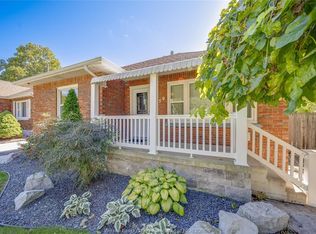 MLS ID #26027781, Goran Todorovic , Broker Of Record, Remax Care Realty Brokerage. Windsor-Essex County AOR
- C$374,9002 bd2 ba-- sqft82 Robertson Ave, Chatham Kent, ON N7M 3A6For Sale
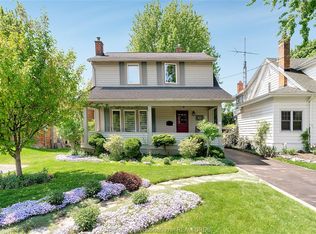 MLS ID #26027604, Darcy Want, Broker, Re/Max Preferred Realty Ltd. Brokerage. Windsor-Essex County AOR
- C$439,9993 bd3 ba-- sqft591 King St W, Chatham Kent, ON N7M 1H7For Sale
 MLS ID #26023270, Bridget Blonde, Sales Person, Nest Realty Inc. Brokerage. Windsor-Essex County AOR
