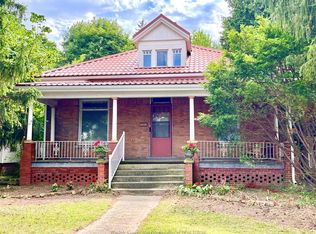
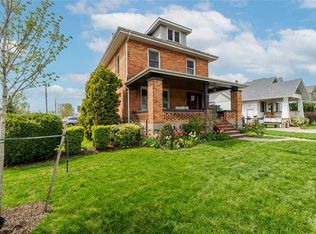
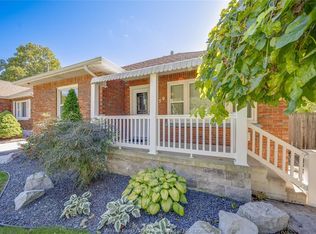
Beautifully updated 1.5-storey detached home in a quiet Chatham neighbourhood. The bright main floor offers 2 bedrooms, a full bath with jacuzzi tub, main-floor laundry, a large living area, dedicated dining room and open kitchen. The entire upper level is a private loft retreat with sitting area, walk-in closet and private full bath - ideal as a primary suite. Recent updates include a brand-new roof and beautiful new front porch. Detached garage for parking and storage, plus a full unfinished basement ready for your ideas. Close to local amenities. Built in the 1940s and fully redone approximately 8 years ago, with new flooring, new interior doors, crown moulding in the living room and kitchen, and plantation shutters throughout. Perfect for multi-generational living, growing families, or rentals. *For Additional Property Details Click The Brochure Icon Below*
For sale
C$435,000
95 Robertson Ave, Chatham Kent, ON N7M 3A7
3beds
2baths
Single Family Residence
Built in ----
3,535 Square Feet Lot
$-- Zestimate®
C$--/sqft
C$-- HOA
What's special
Bright main floorMain-floor laundryDedicated dining roomOpen kitchenWalk-in closetBrand-new roofBeautiful new front porch
- 2 days
- 28
- 5
Zillow last checked:
Listing updated:
Listed by:
ICI SOURCE REAL ASSET SERVICES INC.
Source: TRREB,MLS®#: X13884246 Originating MLS®#: Toronto Regional Real Estate Board
Originating MLS®#: Toronto Regional Real Estate BoardFacts & features
Interior
Bedrooms & bathrooms
- Bedrooms: 3
- Bathrooms: 2
Bedroom
- Level: Upper
- Dimensions: 7.26 x 4.67
Bedroom 2
- Level: Main
- Dimensions: 3.38 x 3.86
Bedroom 3
- Level: Main
- Dimensions: 3.38 x 2.69
Bathroom
- Level: Main
- Dimensions: 3.38 x 2.46
Bathroom
- Level: Upper
- Dimensions: 3 x 2.72
Dining room
- Level: Main
- Dimensions: 4.5 x 3.5
Kitchen
- Level: Main
- Dimensions: 5.28 x 3.84
Living room
- Level: Main
- Dimensions: 7 x 3.84
Mud room
- Level: Main
- Dimensions: 3.38 x 2.11
Other
- Level: Basement
- Dimensions: 13.46 x 13.46
Other
- Level: Basement
- Dimensions: 3.43 x 2.72
Other
- Level: Upper
- Dimensions: 3 x 1.85
Heating
- Radiant, Electric
Cooling
- Central Air
Features
- Basement: Unfinished
- Has fireplace: Yes
Interior area
- Living area range: 1500-2000 null
Property
Parking
- Total spaces: 5
- Parking features: Private, Garage Door Opener
- Has garage: Yes
Features
- Stories: 1.5
- Pool features: None
- Waterfront features: None
Lot
- Size: 3,535 Square Feet
Details
- Parcel number: 005220238
Construction
Type & style
- Home type: SingleFamily
- Property subtype: Single Family Residence
Materials
- Brick
- Foundation: Concrete Block
- Roof: Asphalt Shingle
Utilities & green energy
- Sewer: Sewer
Community & HOA
Location
- Region: Chatham Kent
Financial & listing details
- Annual tax amount: C$3,019
- Date on market: 10/10/2026
Price history
Price history is unavailable.
Public tax history
Tax history is unavailable.
Climate risks
Neighborhood: Chatham

Similar homes
- C$439,9003 bd2 ba-- sqft81 Devon Rd, Chatham Kent, ON N7L 3T7For Sale
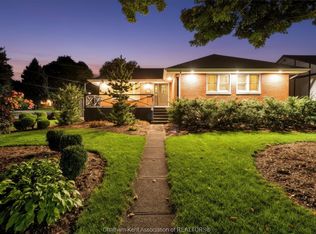 MLS ID #26024386, Scott Herman, Sales Person, Realty House Inc. Brokerage Brokerage. Windsor-Essex County AOR
 - C$449,0003 bd3 ba-- sqft591 King St W, Chatham Kent, ON N7M 1H7For Sale
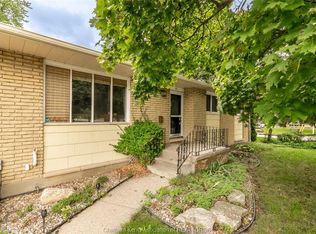 MLS ID #26023270, Bridget Blonde, Sales Person, Nest Realty Inc. Brokerage. Windsor-Essex County AOR
 - C$419,9003 bd2 ba-- sqft150 Prince Arthur Ave, Chatham Kent, ON N7M 1X7For Sale
 MLS ID #26023686, Goran Todorovic , Broker Of Record, Remax Care Realty Brokerage. Windsor-Essex County AOR
 - C$429,0003 bd3 ba-- sqft6 Craven Dr, Chatham Kent, ON N7L 3T8For Sale
 MLS ID #26022685, Ryan Rusnak, Sales Person, Advanced Realty Solutions Inc. Brokerage. Windsor-Essex County AOR
