Visit the REALTOR website for further information about this Listing. Thoughtfully designed to support local biodiversity, this unique property features more than 250 species of native plants, along with ponds, a stream, woodpiles, a small meadow and wetland area. No pesticides are used, and approximately 95% of the plantings are native to the area. A complete list of planted native species is available. Rather than traditional turf grass, the landscape focuses on natural habitat, with pathways throughout and a dedicated vegetable garden area. The fully fenced backyard sits on a generous 55' x 192' lot. Built in 1947, the home has seen numerous updates including shingles (2007), foundation waterproofing (2015), concrete driveway and sidewalk (2016), full bathroom renovation (2019), kitchen renovation (2021), sump water-pressure backup, gas water heater and heat pump (2023), basement renovation (2025) and exterior paint (2026). Vinyl windows were installed approximately in 2000. The interior is finished in warm, light-neutral tones. The basement offers an open finished family room, adjacent cold room, laundry, furnace, central vac and storage/workshop space. Refrigerator and stove (2023), washer and dryer are included. A unique 10' x 10' roofed chain-link catio provides secure outdoor access for cats through a basement window and air-lock cubicle. A detached 1.5-car garage includes an opener, upper and lower cabinetry and countertop workspace. Additional features include a rear vinyl storage shed and potting area with sink behind the garage. A truly special home combining thoughtful updates with an exceptional nature-focused landscape.
For sale
C$398,000
271 Joseph St, Chatham Kent, ON N7L 3H3
3beds
2baths
Single Family Residence
Built in ----
10,560 Square Feet Lot
$-- Zestimate®
C$--/sqft
C$-- HOA
What's special
A streamPathways throughoutDedicated vegetable garden areaFully fenced backyardAdjacent cold roomCentral vacRear vinyl storage shed
- 16 hours
- 7
- 2
Zillow last checked:
Listing updated:
Listed by:
EASY LIST REALTY LTD.
Source: TRREB,MLS®#: X13846230 Originating MLS®#: Toronto Regional Real Estate Board
Originating MLS®#: Toronto Regional Real Estate BoardFacts & features
Interior
Bedrooms & bathrooms
- Bedrooms: 3
- Bathrooms: 2
Primary bedroom
- Level: Main
- Dimensions: 3.96 x 3.05
Bedroom
- Level: Second
- Dimensions: 3.96 x 3.66
Bedroom
- Level: Second
- Dimensions: 3.96 x 4.88
Dining room
- Level: Main
- Dimensions: 3.66 x 3.96
Family room
- Level: Basement
- Dimensions: 7.62 x 5.79
Kitchen
- Level: Main
- Dimensions: 3.96 x 3.05
Laundry
- Level: Basement
- Dimensions: 7.62 x 4.11
Living room
- Level: Main
- Dimensions: 5.49 x 3.9
Heating
- Forced Air, Gas
Cooling
- Central Air
Appliances
- Included: Water Heater Owned
Features
- Central Vacuum, Primary Bedroom - Main Floor, Separate Hydro Meter, Storage, Upgraded Insulation, Water Meter
- Basement: Finished,Full
- Has fireplace: Yes
- Fireplace features: Electric, Living Room
Interior area
- Living area range: 1100-1500 null
Property
Parking
- Total spaces: 4
- Parking features: Private Double, Garage Door Opener
- Has garage: Yes
Features
- Stories: 1.5
- Patio & porch: Deck, Patio
- Exterior features: Awning(s), Landscaped, Privacy, Private Pond
- Pool features: None
Lot
- Size: 10,560 Square Feet
Details
- Additional structures: Kennel, Garden Shed
- Parcel number: 005420228
- Other equipment: Sump Pump
Construction
Type & style
- Home type: SingleFamily
- Property subtype: Single Family Residence
Materials
- Brick, Vinyl Siding
- Foundation: Concrete
- Roof: Asphalt Shingle
Utilities & green energy
- Sewer: Sewer
Community & HOA
Community
- Security: Carbon Monoxide Detector(s), Smoke Detector(s)
Location
- Region: Chatham Kent
Financial & listing details
- Annual tax amount: C$3,740
- Date on market: 10/1/2026
Price history
Price history is unavailable.
Public tax history
Tax history is unavailable.
Climate risks
Neighborhood: Chatham


Similar homes
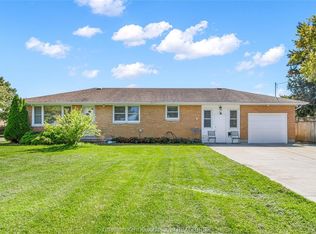
- C$399,9003 bd1 ba-- sqft410 McNaughton Ave E, Chatham Kent, ON N7L 2G9For Sale
 MLS ID #26023575, Jeff Godreau, Sales Person, Royal Lepage Peifer Realty, Brokerage Brokerage. Windsor-Essex County AOR
 - C$417,9004 bd2 ba-- sqft147 Coverdale St, Chatham Kent, ON N7L 2V1For Sale
 MLS ID #26023857, Jeff Godreau, Sales Person, Royal Lepage Peifer Realty, Brokerage Brokerage. Windsor-Essex County AOR
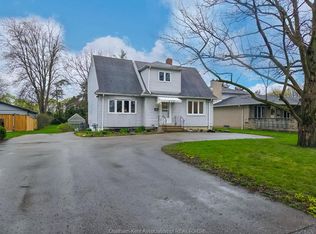
 - C$424,9003 bd2 ba-- sqft426 Victoria Ave, Chatham Kent, ON N7L 3B3For Sale
 MLS ID #26021181, Daniel (Dan) Gagner, Broker Of Record, Gagner & Associates Excel Realty Services Inc. Brokerage Brokerage. Windsor-Essex County AOR
 - C$465,0003 bd2 ba-- sqft28 Jackson Dr, Chatham Kent, ON N7L 2P1For Sale
 MLS ID #26023699, Sylvia Moffat, Broker, Royal Lepage Peifer Realty, Brokerage Brokerage. Windsor-Essex County AOR
