The Lakehouse on Talbot Trail Nestled on the picturesque North shore of Lake Erie, the Lakehouse is a fabulous custom-built ranch that offers a luxurious and serene living experience. This property is designed for easy one-floor living, featuring an open and inviting layout that seamlessly blends comfort with elegance. Main Living Spaces: The heart of this home is the expansive great room and kitchen combo, perfect for both relaxing and entertaining bathed in natural light, thanks to the wall-to-wall windows that provide breathtaking, views of the sparkling lake. From here, you can step out onto the south-facing sundeck, an ideal spot for enjoying your morning coffee or hosting evening gatherings. Elegant Dining and Family Rooms: Adjacent to the kitchen is a formal dining room, where you can host dinner parties and family gatherings in style. The main floor also boasts a cozy family room with a fireplace, offering a warm and inviting atmosphere for the whole family. Comfortable Bedrooms: The primary bedroom retreat, featuring a spacious layout and a 5-pieceensuite bathroom. A second guest bedroom on the main floor provides comfort and privacy for visitors. Expansive Lower Level: The lower level of the home offers two additional bedrooms for guests or family members, a recreation room, a games room, and laundry area. With ample storage space, this area can be adapted to suit a variety of needs, whether you desire a home gym, office, or additional living quarters. Outdoor Oasis: Situated on four manicured acres, the property offers stunning year-round views and plenty of outdoor space to enjoy. A triple car garage with a heated workshop provides ample room for vehicles and hobbies alike. Convenient Location: The Lakehouse is conveniently located just 8 minutes from the charming town of Blenheim, ensuring easy access to amenities and services. Whether you are seeking a permanent residence or a vacation retreat, the Lakehouse promises an exceptional living experience.
For sale
C$1,249,000
7154 Talbot Trl, Chatham Kent, ON N0P 1A0
4beds
3baths
Single Family Residence
Built in ----
3.98 Acres Lot
$-- Zestimate®
C$--/sqft
C$-- HOA
What's special
Easy one-floor livingOpen and inviting layoutBathed in natural lightWall-to-wall windowsSouth-facing sundeckFormal dining roomRecreation room
- 42 days
- 31
- 0
Zillow last checked:
Listing updated:
Listed by:
ROYAL LEPAGE TRILAND REALTY
Source: TRREB,MLS®#: X13727966 Originating MLS®#: London and St. Thomas Association of REALTORS
Originating MLS®#: London and St. Thomas Association of REALTORSFacts & features
Interior
Bedrooms & bathrooms
- Bedrooms: 4
- Bathrooms: 3
Primary bedroom
- Level: Main
- Dimensions: 7.41 x 4.29
Bedroom 2
- Level: Main
- Dimensions: 4.4 x 6.24
Bedroom 3
- Level: Lower
- Dimensions: 4.21 x 7.62
Bedroom 4
- Level: Lower
- Dimensions: 4.19 x 7.02
Dining room
- Level: Main
- Dimensions: 6.72 x 5.08
Family room
- Level: Main
- Dimensions: 6.25 x 6.24
Game room
- Level: Lower
- Dimensions: 7.89 x 11.25
Laundry
- Level: Lower
- Dimensions: 4.24 x 3.14
Living room
- Level: Main
- Dimensions: 10.02 x 8.63
Mud room
- Level: Main
- Dimensions: 2.67 x 2.85
Recreation
- Level: Lower
- Dimensions: 5.53 x 11.08
Workshop
- Level: Main
- Dimensions: 10.72 x 3.44
Heating
- Forced Air, Gas
Cooling
- Central Air
Appliances
- Included: Built-In Oven, Instant Hot Water, Water Heater Owned
Features
- Central Vacuum, Storage
- Basement: Finished
- Has fireplace: Yes
- Fireplace features: Natural Gas
Interior area
- Living area range: 2500-3000 null
Video & virtual tour
Property
Parking
- Total spaces: 7
- Parking features: Private Triple, Garage Door Opener
- Has garage: Yes
- Has carport: Yes
Features
- Patio & porch: Deck, Patio
- Exterior features: Landscaped, Year Round Living
- Pool features: None
- Has view: Yes
- View description: Lake, Water
- Has water view: Yes
- Water view: Lake,Water,Direct
- Waterfront features: Direct, Lake
- Body of water: Lake Erie
Lot
- Size: 3.98 Acres
- Features: Beach, Clear View, Lake/Pond, Marina, Waterfront, Rectangular Lot
- Topography: Flat
Details
- Parcel number: 008550169
- Other equipment: Generator - Full, Ventilation System
Construction
Type & style
- Home type: SingleFamily
- Architectural style: Bungalow
- Property subtype: Single Family Residence
Materials
- Brick
- Foundation: Poured Concrete
- Roof: Asphalt Shingle
Utilities & green energy
- Sewer: Septic
Community & HOA
Location
- Region: Chatham Kent
Financial & listing details
- Annual tax amount: C$9,642
- Date on market: 8/31/2026
Price history
Price history is unavailable.
Public tax history
Tax history is unavailable.
Climate risks
Neighborhood: N0P
Nearby schools
GreatSchools rating
No schools nearby
We couldn't find any schools near this home.


Similar homes
- C$1,090,0004 bd3 ba2.8k sqft7100 Talbot Trl, Chatham Kent, ON N0P 1A0For Sale
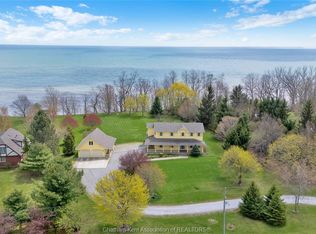 MLS ID #26018615, Carson Warrener, Sales Person, Royal Lepage Peifer Realty, Brokerage Brokerage. Windsor-Essex County AOR
 - C$1,239,0004 bd4 ba2.5k sqft7678 Talbot Trl W, Chatham Kent, ON N0P 1A0For Sale
 MLS ID #26020826, Scott Mcmath, Broker Of Record, Thames Realty Ltd. Brokerage. Windsor-Essex County AOR
 - C$725,0006 bd2 ba-- sqft7150 Talbot Trl, Chatham Kent, ON N0P 1A0For Sale
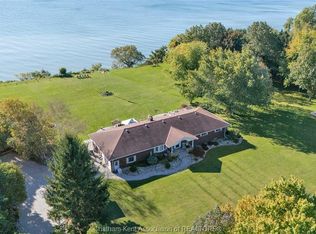 MLS ID #26024678, Adam Deseure, Sales Person, Royal Lepage Peifer Realty, Brokerage Brokerage. Windsor-Essex County AOR
 - C$1,099,0003 bd2 ba-- sqft9318 Horton Line, Chatham Kent, ON N0P 1A0For Sale
 MLS ID #26022184, Scott Poulin, Sales Person, Royal Lepage Peifer Realty, Brokerage Brokerage. Windsor-Essex County AOR
