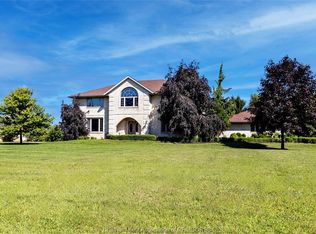
Welcome to your private retreat! This custom built ranch offers nearly 3,000 sq ft of thoughtfully designed living space, perfectly set on over 5 acres of prime land just outside of Chatham. Enjoy the best of both worlds, minutes to amenities and Highway 401, yet private enough to truly live your dream lifestyle. The outdoor space is a blank canvas, ready for your vision. A standout feature is the expansive 23' x 115' outbuilding, complete with its own well, electricity, concrete floor, and fenced exterior area, ideal for hobbies, storage, or what your imagination can drum up! Built in 2015, the home showcases a beautiful stone and brick exterior along with a spacious attached double car garage. Inside, a welcoming foyer opens into a bright, open concept living, kitchen, and dining area, perfect for everyday living and entertaining. Featuring 4 generously sized bedrooms and 2.5 bathrooms, this home offers space and comfort for the whole family. The mudroom includes a convenient rear entrance and direct access to the garage, which also provides interior access to the basement. Downstairs, the basement boasts over 10 foot ceilings and a cozy wood-burning fireplace, an ideal space to relax or customize to your needs. Additional features include: Geothermal heating and cooling, UV water filtration system, Hardwood and ceramic flooring throughout (no carpet), Two wells and a septic system. This is your opportunity to own a peaceful, versatile property with endless potential. Don’t miss your chance! Your dream lifestyle awaits! Home is Where the Hart is!
For sale
C$1,050,000
10637 Boundary Line, Chatham Kent, ON N0P 1V0
4beds
Ranch
Built in 2015
5.29 Acres Lot
$-- Zestimate®
C$--/sqft
C$-- HOA
What's special
Welcoming foyerGeothermal heating and cooling
- 24 days
- 16
- 0
Zillow last checked:
Listing updated:
Listed by:
Darren Hart, Sales Person,
Royal Lepage Peifer Realty, Brokerage Brokerage,
Patrick Pinsonneault, Broker,
Royal Lepage Peifer Realty, Brokerage
Source: Windsor-Essex County AOR,MLS®#: 26022912 Originating MLS®#: Chatham-Kent Association of REALTORS®
Originating MLS®#: Chatham-Kent Association of REALTORS®Facts & features
Interior
Bedrooms & bathrooms
- Bedrooms: 4
- Bathrooms: 3
- Full bathrooms: 2
- 1/2 bathrooms: 1
Heating
- Natural Gas, Forced Air, Furnace
Cooling
- Central Air
Appliances
- Included: Gas Water Heater
Features
- Basement: Full,Unfinished
- Number of fireplaces: 1
- Fireplace features: Fireplace 1 Fuel (Wood), Fireplace 1 (Woodstove)
Property
Parking
- Total spaces: 2
- Parking features: Gravel Drive, Double Garage, Attached
- Attached garage spaces: 2
- Has uncovered spaces: Yes
Features
- Frontage length: 323.24
Lot
- Size: 5.29 Acres
- Features: Hobby Farm
Details
- Zoning: A2-1
Construction
Type & style
- Home type: SingleFamily
- Architectural style: Ranch
- Property subtype: Ranch
Materials
- Brick, Stone
- Foundation: Block
- Roof: Asphalt Shingle
Condition
- Year built: 2015
Utilities & green energy
- Sewer: Septic Tank
- Water: Well
- Utilities for property: Water Connected, Sewer Connected
Community & HOA
Location
- Region: Chatham Kent
Financial & listing details
- Annual tax amount: C$9,986
- Date on market: 9/18/2026
- Ownership: Freehold
Price history
| Date | Event | Price |
|---|---|---|
| 9/18/2026 | Listed for sale | C$1,050,000 |
Source:  Windsor-Essex County AOR #26022912 Report a problem Windsor-Essex County AOR #26022912 Report a problem | ||
Public tax history
Tax history is unavailable.
Climate risks
Neighborhood: N0P
Nearby schools
GreatSchools rating
No schools nearby
We couldn't find any schools near this home.
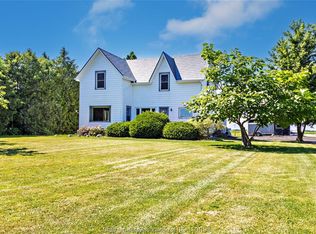
- C$499,0003 bd2 ba-- sqft10585 Boundary Line, Chatham Kent, ON N0P1V0For Sale
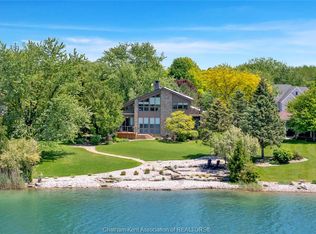
- C$1,075,0003 bd3 ba-- sqft10691 Lakeview Dr, Chatham Kent, ON N7M5J3For Sale
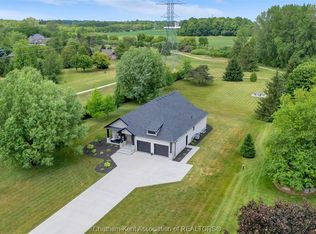
- C$998,0004 bd3 ba1.9k sqft21267 Adams Cres, Chatham Kent, ON N7M5J3For Sale
- C$---- bd-- ba-- sqft11103 Pinehurst Line, Chatham Kent, ON N0P1V0Off Market
Similar homes
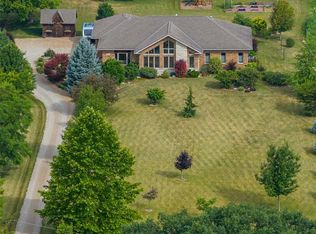
- C$998,0004 bd3 ba1.9k sqft21267 Adams Cres, Chatham Kent, ON N7M 5J3For SaleMLS ID #26021398, Carson Warrener, Sales Person, Royal Lepage Peifer Realty, Brokerage Brokerage. Windsor-Essex County AOR
- C$1,099,0003 bd2 ba-- sqft9318 Horton Line, Chatham Kent, ON N0P 1A0For Sale
 MLS ID #26022184, Scott Poulin, Sales Person, Royal Lepage Peifer Realty, Brokerage Brokerage. Windsor-Essex County AOR
 - C$1,099,9006 bd3 ba-- sqft10965 River Line, Chatham Kent, ON N7M 5J4For Sale
 MLS ID #26017611, Allan Congo, Century 21 First Canadian Corp. Brokerage. Windsor-Essex County AOR
 - C$899,9005 bd5 ba4.1k sqft23356 Dew Drop Rd, Chatham Kent, ON N0P 2K0For Sale
 MLS ID #26024638, Kirk Groombridge, Broker Of Record, Exit Realty Ck Elite Brokerage. Windsor-Essex County AOR
