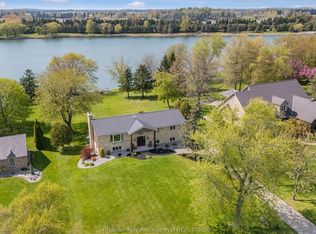
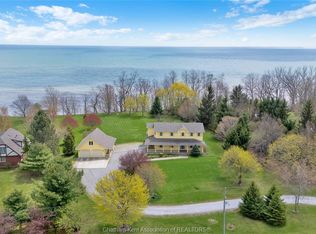
Custom Waterfront Luxury on Lake Morningstar Experience the pinnacle of lakeside living in this custom-built, executive two-storey home in Chatham-Kent's exclusive Lake Morningstar community. Designed to maximize its premium waterfront position, this immaculate property offers stunning lake views from all principal living areas and bedrooms. A comprehensive list detailing the extensive recent updates is available in the property attachments.The front foyer opens into an expansive, light-filled layout where a spacious living room with large water-view windows connects seamlessly to the dining area and a gourmet kitchen. Two main-floor bedrooms offer ideal flexibility for family or guests. Upstairs, the entire upper level is dedicated to a private primary retreat featuring a luxury ensuite, ample closet space, a private balcony, and a separate dedicated office space. Downstairs, a fully finished basement provides versatile bonus space perfect for a recreation room, home gym, or media center.Living here offers a distinct, resort-like lifestyle. For a modest Association Fee of $1,000/year, residents enjoy exclusive access to beautifully maintained community amenities, including a pristine private beach, scenic walking trails, a shared pavilion, and tennis courts. Reach out today to book your private tour and experience this rare waterfront opportunity for yourself.
For sale
C$1,075,000
10691 Lakeview Dr, Chatham Kent, ON N7M 5J3
3beds
Single Family Residence
Built in 1990
-- sqft lot
$-- Zestimate®
C$--/sqft
C$-- HOA
What's special
Premium waterfront positionExpansive light-filled layoutTwo main-floor bedroomsPrivate primary retreatLuxury ensuiteAmple closet spacePrivate balcony
- 70 days |
- 44 |
- 2 |
Zillow last checked:
Listing updated:
Listed by:
Kate Stenton, Sales Person,
Royal Lepage Peifer Realty Brokerage Brokerage
Source: Windsor-Essex County AOR,MLS®#: 26012400 Originating MLS®#: Chatham-Kent Association of REALTORS®
Originating MLS®#: Chatham-Kent Association of REALTORS®Facts & features
Interior
Bedrooms & bathrooms
- Bedrooms: 3
- Bathrooms: 3
- Full bathrooms: 2
- 1/2 bathrooms: 1
Heating
- Natural Gas, Forced Air, Furnace
Cooling
- Central Air
Appliances
- Included: Dishwasher, Dryer, Oven Built-In, Refrigerator, Stove, Washer, Gas Water Heater, Water Softener
Features
- Walk-In Closet
- Flooring: Carpet
- Windows: Skylight
- Basement: Full,Finished
Video & virtual tour
Property
Parking
- Total spaces: 2
- Parking features: Double Width Or More Drive, Interlocking Drive, Double Garage, Attached, Inside Entrance
- Attached garage spaces: 2
- Has uncovered spaces: Yes
Features
- Levels: Two
- Patio & porch: Patio, Sundeck, Covered Porch
- On waterfront: Yes
- Waterfront features: Waterfront, Beach Rights, Sandy Beach
- Frontage length: 104.99
Lot
- Features: Landscaped, Wooded, Underground Sprinkler System, Acreage Info (Unknown)
Details
- Zoning: R11DA95
Construction
Type & style
- Home type: SingleFamily
- Property subtype: Single Family Residence
Materials
- Aluminum/Vinyl, Brick
- Foundation: Concrete Perimeter
- Roof: Metal
Condition
- Year built: 1990
Utilities & green energy
- Sewer: Septic Tank
- Water: Well
- Utilities for property: Water Connected, Sewer Connected
Community & HOA
Community
- Features: Walking Trails Nearby
Location
- Region: Chatham Kent
Financial & listing details
- Annual tax amount: C$7,392
- Date on market: 6/1/2026
- Inclusions: All Light Fixtures, All Window Coverings, Refrigerator, Stove, Dishwasher, Washer, Dryer, Water Treatment System, Generator, Central Vac And Attachments
- Exclusions: Freezer In The Garage, Refrigerator In The Basement, Walk In Closet Mirror, Mirror In The Downstairs Bedroom, All Outdoor Furniture
- Ownership: Freehold
Price history
| Date | Event | Price |
|---|---|---|
| 7/9/2026 | Price change | C$1,075,000-8.5% |
Source:  Windsor-Essex County AOR #26012400 Report a problem Windsor-Essex County AOR #26012400 Report a problem | ||
| 6/1/2026 | Listed for sale | C$1,175,000 |
Source: Windsor-Essex County AOR #26012400 Report a problem | ||
Public tax history
Tax history is unavailable.
Climate risks
Neighborhood: N7M
Nearby schools
GreatSchools rating
No schools nearby
We couldn't find any schools near this home.
- C$949,0003 bd3 ba-- sqft10609 Lakeview Dr, Chatham Kent, ON N7M5J3For Sale
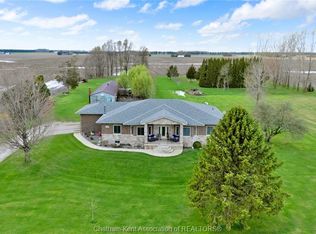
- C$1,099,0004 bd3 ba-- sqft10637 Boundary Line, Chatham Kent, ON N0P1V0For Sale
- C$---- bd-- ba-- sqft11103 Pinehurst Line, Chatham Kent, ON N0P1V0Off Market
- C$1,471,800-- bd-- ba-- sqft0 Vasik Line, Chatham Kent, ON N0P1A0For Sale
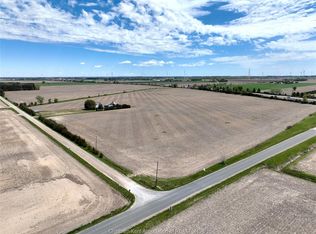
- C$270,0001.8 acres11440 Fairview Line, Chatham Kent, ON N7M5J4Lot/Land
- C$1,199,9003 bd2 ba-- sqft9318 Horton Line, Chatham Kent, ON N0P1A0For Sale
- C$875,0004 bd2 ba-- sqft9133 Woodland Cres, Chatham Kent, ON N7M6J8For Sale
- C$1,039,600-- bd-- ba-- sqft0 Bedford Rd, Chatham Kent, ON N7M5J4For Sale
Similar homes
- C$949,0003 bd3 ba-- sqft10609 Lakeview Dr, Chatham Kent, ON N7M 5J3For SaleMLS ID #26018379, Jodi Vlasman, Sales Person, Advanced Realty Solutions Inc. Brokerage. Windsor-Essex County AOR
- C$1,099,0004 bd3 ba-- sqft10637 Boundary Line, Chatham Kent, ON N0P 1V0For SaleMLS ID #26012976, Darren Hart, Sales Person, Royal Lepage Peifer Realty Brokerage Brokerage. Windsor-Essex County AOR
- C$984,9005 bd5 ba4.1k sqft23356 Dew Drop Rd, Chatham Kent, ON N0P 2K0For Sale
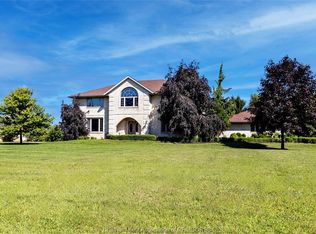 MLS ID #26018753, Kirk Groombridge, Broker Of Record, Exit Realty Ck Elite Brokerage. Windsor-Essex County AOR
 - C$1,090,0004 bd3 ba2.8k sqft7100 Talbot Trl, Chatham Kent, ON N0P 1A0For Sale
 MLS ID #26018615, Carson Warrener, Sales Person, Royal Lepage Peifer Realty Brokerage Brokerage. Windsor-Essex County AOR
 - C$1,199,9003 bd2 ba-- sqft9318 Horton Line, Chatham Kent, ON N0P 1A0For SaleMLS ID #26016019, Scott Poulin, Sales Person, Royal Lepage Peifer Realty Brokerage Brokerage. Windsor-Essex County AOR
- C$1,199,9006 bd3 ba-- sqft10965 River Line, Chatham Kent, ON N7M 5J4For SaleMLS ID #26017611, Allan Congo, Century 21 First Canadian Corp. Brokerage. Windsor-Essex County AOR
- C$1,225,0003 bd2 ba-- sqft29712 Esterville Rd, Chatham Kent, ON N0P 1M0For SaleMLS ID #26018936, Jackie Patterson, Broker, Gagner & Associates Excel Realty Services Inc. (Blenheim) Brokerage. Windsor-Essex County AOR
- C$875,0004 bd2 ba-- sqft9133 Woodland Cres, Chatham Kent, ON N7M 6J8For SaleMLS ID #26018042, Marco Acampora, Sales Person, Royal Lepage Peifer Realty Brokerage Brokerage. Windsor-Essex County AOR
- C$729,9003 bd3 ba-- sqft22882 Eastlawn Rd, Chatham Kent, ON N7M 5J4For SaleMLS ID #26018842, Michael Stull, Sales Person, Exit Realty Ck Elite Brokerage. Windsor-Essex County AOR
- C$899,0005 bd3 ba-- sqft22780 Creek Rd, Chatham Kent, ON N7M 0L4For SaleMLS ID #26016194, Joey Kloostra, Sales Person, Latitude Realty Inc. Brokerage. Windsor-Essex County AOR
- C$899,9003 bd2 ba2k sqft16925 Lakeshore Rd #303, Chatham Kent, ON N0P 1X0For SaleMLS ID #26018732, Dan Gemus, Broker Of Record, The Dan Gemus Real Estate Team Ltd. Brokerage. Windsor-Essex County AOR
- C$1,080,0005 bd4 ba2.3k sqft5482 Talbot Trl, Chatham Kent, ON N0P 1W0For SaleMLS ID #26010070, Danielle Simard, Sales Person, Re/Max Preferred Realty Ltd. Brokerage. Windsor-Essex County AOR
- C$835,0003 bd2 ba-- sqft12980 Longwoods Rd, Chatham Kent, ON N0P 2K0For SaleMLS ID #26010124, Dennis Craievich, Sales Person, Re/Max Preferred Realty Ltd. Brokerage. Windsor-Essex County AOR
- C$859,0004 bd3 ba2.6k sqft9149 W Ridge Line, Chatham Kent, ON N0P 1A0For SaleMLS ID #26017977, Jeff Campbell, Broker Of Record, Campbell Chatham-Kent Realty Ltd. Brokerage Brokerage. Windsor-Essex County AOR
- C$899,9995 bd6 ba-- sqft8545 Water St, Chatham Kent, ON N0P 1E0For SaleMLS ID #26015569, Bill Myers, Broker, Advanced Realty Solutions Inc. Brokerage. Windsor-Essex County AOR
- C$899,0003 bd2 ba-- sqft7527 Talbot Trl, Chatham Kent, ON N0P 1A0For SaleMLS ID #26017000, Jeff Godreau, Sales Person, Royal Lepage Peifer Realty Brokerage Brokerage. Windsor-Essex County AOR
- C$899,0003 bd1 ba-- sqft864 McNaughton Ave E, Chatham Kent, ON N7L 0E4For SaleMLS ID #26011097, Jeff Godreau, Sales Person, Royal Lepage Peifer Realty Brokerage Brokerage. Windsor-Essex County AOR
- C$899,0004 bd4 ba-- sqft8274 Talbot Trl, Chatham Kent, ON N0P 1A0For SaleMLS ID #26014056, Elliot Wilton, Sales Person, Royal Lepage Peifer Realty(Blen) Brokerage Brokerage. Windsor-Essex County AOR
- C$824,9004 bd2 ba-- sqft425 Park Ave W, Chatham Kent, ON N7M 1W6For SaleMLS ID #26014196, Allan Congo, Century 21 First Canadian Corp. Brokerage. Windsor-Essex County AOR
- C$849,9003 bd3 ba-- sqft24947 Bear Line Rd, Chatham Kent, ON N7M 5J8For SaleMLS ID #26010854, Katherine Rankin, Broker, Royal Lepage Peifer Realty Brokerage Brokerage. Windsor-Essex County AOR
