Welcome to this beautifully maintained 2-storey home located in one of Chatham's most desirable neighbourhoods. Offering 3+1 spacious bedrooms, 2.5 bathrooms, and a functional layout, this home is perfect for families and those who love to entertain. The main level features fresh paint throughout and new flooring, creating a bright, modern feel. The spacious living areas flow seamlessly into the kitchen and dining space, making everyday living both comfortable and convenient. Upstairs, you'll find three generously sized bedrooms, including a primary suite with its own ensuite bathroom and another 4pc bathroom. The finished basement offers a large rec room, providing the perfect space for family movie nights, a playroom, home gym, or office. Also on this level is another bedroom and loads of storage space. Step outside to your private backyard oasis featuring a sparkling inground pool—ideal for relaxing or entertaining during the warmer months. And in the cooler weather enjoy the Hot Tub. Additional highlights include a newer HVAC system for added comfort and efficiency, as well as a spacious 2-car garage with plenty of room for parking and storage. This move-in-ready home combines modern updates, ample living space, and an unbeatable location close to parks and trails. Don't miss your opportunity to make this exceptional property your next home!
For sale
C$699,900
22882 Eastlawn Rd, Chatham Kent, ON N7M 5J4
3beds
Single Family Residence
Built in 1986
-- sqft lot
$-- Zestimate®
C$--/sqft
C$-- HOA
What's special
Functional layoutFresh paint throughoutNew flooringBright modern feelKitchen and dining spaceThree generously sized bedroomsLoads of storage space
- 11 days |
- 47 |
- 2 |
Zillow last checked:
Listing updated:
Listed by:
Michael Stull, Sales Person,
Exit Realty Ck Elite Brokerage,
Keith Smith, Sales Person,
Exit Realty Ck Elite
Source: Windsor-Essex County AOR,MLS®#: 26018842 Originating MLS®#: Chatham-Kent Association of REALTORS®
Originating MLS®#: Chatham-Kent Association of REALTORS®Facts & features
Interior
Bedrooms & bathrooms
- Bedrooms: 3
- Bathrooms: 3
- Full bathrooms: 2
- 1/2 bathrooms: 1
Heating
- Natural Gas, Forced Air, Furnace
Cooling
- Central Air
Appliances
- Included: Dishwasher, Dryer, Refrigerator, Stove, Washer, Gas Water Heater
Features
- C/Vac Attachments, Walk-In Closet
- Flooring: Carpet
- Basement: Full,Finished
- Number of fireplaces: 1
- Fireplace features: Fireplace 1 Fuel (Gas), Fireplace 1 (Insert)
Video & virtual tour
Property
Parking
- Total spaces: 2
- Parking features: Double Width Or More Drive, Interlocking Drive, Side Drive, Double Garage, Heated Garage, Inside Entrance
- Garage spaces: 2
- Has uncovered spaces: Yes
Features
- Levels: Two
- Patio & porch: Patio
- Fencing: Fenced Yard
- Frontage length: 100.24
Lot
- Features: Landscaped, Wooded, Acreage Info (Unknown)
Details
- Additional structures: Storage Shed
- Zoning: RES
Construction
Type & style
- Home type: SingleFamily
- Property subtype: Single Family Residence
Materials
- Aluminum/Vinyl, Brick, Shingle Siding
- Foundation: Block
- Roof: Asphalt Shingle
Condition
- Year built: 1986
Utilities & green energy
- Sewer: Septic Tank
- Water: Municipal Water
- Utilities for property: Water Connected, Sewer Connected
Community & HOA
Community
- Features: Walking Trails Nearby
- Security: Alarm System
Location
- Region: Chatham Kent
Financial & listing details
- Annual tax amount: C$7,884
- Date on market: 8/6/2026
- Inclusions: Fridge, Dishwasher, Stove, Washer, Dryer, Basement Storage Shelving, Garage Heater, Pool Accessories & Vacuum, Hot Tub, Deck Gazebo, Pool Gazebo, Coffee Bar, Window Dressings, Shelving In Garage, Central Vacuum & Attachments
- Exclusions: Trampoline, Hd Aerial, Fridge & Freezer In Garage
- Ownership: Freehold
Price history
| Date | Event | Price |
|---|---|---|
| 8/13/2026 | Price change | C$699,900-4.1% |
Source:  Windsor-Essex County AOR #26018842 Report a problem Windsor-Essex County AOR #26018842 Report a problem | ||
| 8/6/2026 | Listed for sale | C$729,900 |
Source: Windsor-Essex County AOR #26018842 Report a problem | ||
Public tax history
Tax history is unavailable.
Climate risks
Neighborhood: N7M
Nearby schools
GreatSchools rating
No schools nearby
We couldn't find any schools near this home.
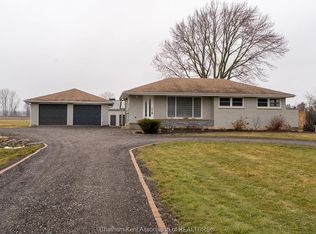
- C$599,9003 bd2 ba-- sqft17 Glenmar Ave, Chatham Kent, ON N7M5J4For Sale
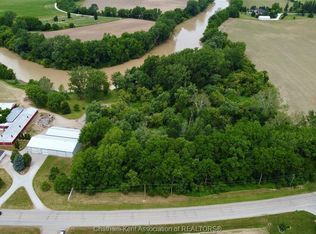
- C$299,9005.8 acres0 River Line, Chatham Kent, ON N7M5J4Lot/Land
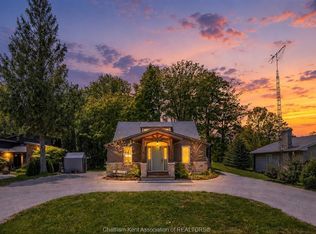
- C$724,0005 bd3 ba-- sqft22788 Creek Rd, Chatham Kent, ON N7M0L4For Sale
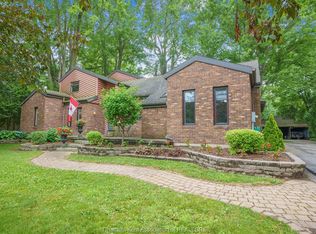
- C$899,0005 bd3 ba-- sqft22780 Creek Rd, Chatham Kent, ON N7M0L4For Sale
- C$575,0005 bd2 ba-- sqft373 Colborne St, Chatham Kent, ON N7M5J4For Sale
- C$609,0002 bd2 ba1.6k sqft9053 Indian Creek Line E, Chatham Kent, ON N7M0L5For Sale
- C$314,9993 bd1 ba-- sqft284 Colborne St, Chatham Kent, ON N7M3M4For Sale
- C$--2 bd1 ba750 sqft60 Southend Cres #4, Chatham Kent, ON N7M4X8Off Market
Similar homes
- C$724,0005 bd3 ba-- sqft22788 Creek Rd, Chatham Kent, ON N7M 0L4For SaleMLS ID #26016342, Robert L'ecuyer, Sales Person, Jump Realty Inc. Brokerage. Windsor-Essex County AOR
- C$719,9004 bd4 ba2.1k sqft11 Algonquian Dr, Chatham Kent, ON N7M 5Y2For Sale
 MLS ID #26014708, Rute Jorge, Broker, Thames Realty Ltd. Brokerage. Windsor-Essex County AOR
 - C$575,0004 bd2 ba3k sqft138 Elizabeth St, Chatham Kent, ON N7L 2Y4For Sale
 MLS ID #26019527, Kristen Nead, Broker Of Record, Royal Lepage Peifer Realty Brokerage Brokerage. Windsor-Essex County AOR
 - C$699,9003 bd3 ba2.5k sqft19 Campbell St, Chatham Kent, ON N0P 1W0For Sale
 MLS ID #26018954, Elliot Wilton, Sales Person, Royal Lepage Peifer Realty(Blen) Brokerage Brokerage. Windsor-Essex County AOR
 - C$679,9004 bd3 ba-- sqft45 Morning Glory Ln, Chatham Kent, ON N7L 5R6For SaleMLS ID #26018836, Ashley Amato, Broker, Royal Lepage Peifer Realty Brokerage Brokerage. Windsor-Essex County AOR
- C$835,0004 bd2 ba-- sqft9133 Woodland Cres, Chatham Kent, ON N7M 6J8For SaleMLS ID #26018042, Marco Acampora, Sales Person, Royal Lepage Peifer Realty Brokerage Brokerage. Windsor-Essex County AOR
- C$899,9003 bd3 ba2.2k sqft27 Cramar Cres, Chatham Kent, ON N7M 6G3For SaleMLS ID #26018863, Ashley Wilton, Sales Person, Royal Lepage Peifer Realty(Blen) Brokerage Brokerage. Windsor-Essex County AOR
- C$464,9003 bd2 ba1.5k sqft70 Sioux Dr, Chatham Kent, ON N7M 5S5For SaleMLS ID #26019274, Dan Moon, Sales Person, Exit Realty Ck Elite Brokerage. Windsor-Essex County AOR
- C$899,0005 bd3 ba-- sqft22780 Creek Rd, Chatham Kent, ON N7M 0L4For SaleMLS ID #26016194, Joey Kloostra, Sales Person, Latitude Realty Inc. Brokerage. Windsor-Essex County AOR
- C$695,0003 bd3 ba-- sqft31 Hidden Valley Dr, Chatham Kent, ON N0P 1A0For SaleMLS ID #26018830, Kelly Jenkins-Johnston, Sales Person, Advanced Realty Solutions Inc. Brokerage. Windsor-Essex County AOR
- C$849,9004 bd3 ba2.5k sqft6805 Pain Court Line, Chatham Kent, ON N0P 1Z0For SaleMLS ID #26019587, Katherine Rankin, Broker, Royal Lepage Peifer Realty Brokerage Brokerage. Windsor-Essex County AOR
- C$528,0003 bd1 ba-- sqft21956 Charing Cross Rd, Chatham Kent, ON N7M 5J3For SaleMLS ID #26018609, Rico Bray, Sales Person, Realty House Inc. Brokerage Brokerage. Windsor-Essex County AOR
- C$499,0003 bd2 ba-- sqft10585 Boundary Line, Chatham Kent, ON N0P 1V0For SaleMLS ID #26019443, Keith Smith, Sales Person, Exit Realty Ck Elite Brokerage. Windsor-Essex County AOR
- C$599,0004 bd3 ba-- sqft164 Valley Rd, Chatham Kent, ON N7L 5L4For SaleMLS ID #26017959, Jeff Godreau, Sales Person, Royal Lepage Peifer Realty Brokerage Brokerage. Windsor-Essex County AOR
- C$564,9003 bd4 ba-- sqft170 Lacroix St, Chatham Kent, ON N7M 2V2For SaleMLS ID #26016196, Barbara Phillips, Broker Of Record, Barbara Phillips Real Estate Broker Brokerage Brokerage. Windsor-Essex County AOR
- C$575,0005 bd3 ba-- sqft39 Chippewa Dr, Chatham Kent, ON N7M 2B3For SaleMLS ID #26018590, Amanda Payne, Sales Person, O'brien Robertson Realty Inc. Brokerage Brokerage. Windsor-Essex County AOR
- C$445,0003 bd2 ba-- sqft175 Sylvester Dr, Chatham Kent, ON N7M 2B8For SaleMLS ID #26019508, Anne Marie Authier, Broker, Re/Max Preferred Realty Ltd. Brokerage. Windsor-Essex County AOR
- C$824,9004 bd2 ba-- sqft425 Park Ave W, Chatham Kent, ON N7M 1W6For SaleMLS ID #26014196, Allan Congo, Century 21 First Canadian Corp. Brokerage. Windsor-Essex County AOR
- C$669,9004 bd3 ba-- sqftDr, Chatham Kent, ON N0P 1M0For SaleMLS ID #26015178, Sylvia Moffat, Broker, Royal Lepage Peifer Realty Brokerage Brokerage. Windsor-Essex County AOR
- C$429,9003 bd1 ba-- sqft86 Marion Ave, Chatham Kent, ON N7M 5N3For SaleMLS ID #26018591, Lisa Zimmer, Sales Person, Royal Lepage Peifer Realty Brokerage Brokerage. Windsor-Essex County AOR
