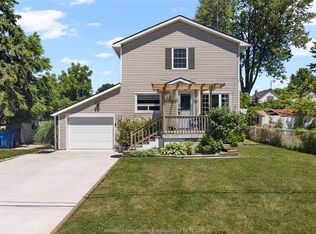
Move right in to this extensively updated 3-bdrm bungalow on a 200ft-deep lot backing onto a peaceful creek in the friendly village of Thamesville. Enjoy 1-floor living with 2 main-floor bedrooms, a 4-pc bath, and a bright open-concept kitchen and dining area. The spacious loft offers a third bedroom or flexible space for an office, family room, playroom, or hobby area. The refreshed kitchen features new appliances, countertops, island, and backsplash. Additional updates include fresh paint and trim throughout, new light fixtures/ceiling fans, pot lights, blinds, bathroom vanity, thermostat, smoke detectors, register covers, and electrical receptacles throughout the entire home.The backyard is ready for entertaining with a new wood deck, pergola, hot tub and shelter, fencing, landscaping, and 2 sheds. Other improvements include brand new ductless split in loft, new eavestroughs/spouts, crawl-space spray foam insulation, duct cleaning, furnace and AC maintenance, attic ventilation, and a metal roof with a transferable extended warranty. Complete with an attached single-car garage and paved double-wide driveway, this move-in-ready property is within walking distance of a beautiful park, baseball diamonds, and scenic trails.
For sale
C$429,900
26 Sherman St, Chatham Kent, ON N0P 1A0
3beds
Single Family Residence, Ranch
Built in 1957
0.31 Acres Lot
$-- Zestimate®
C$--/sqft
C$-- HOA
What's special
Pot lightsBathroom vanitySmoke detectorsCrawl-space spray foam insulationDuct cleaningFurnace and ac maintenanceAttic ventilation
- 46 days
- 26
- 0
Zillow last checked:
Listing updated:
Listed by:
Danielle Simard, Sales Person,
Re/Max Preferred Realty Ltd. Brokerage
Source: Windsor-Essex County AOR,MLS®#: 26017606 Originating MLS®#: Chatham-Kent Association of REALTORS®
Originating MLS®#: Chatham-Kent Association of REALTORS®Facts & features
Interior
Bedrooms & bathrooms
- Bedrooms: 3
- Bathrooms: 1
- Full bathrooms: 1
Heating
- Natural Gas, Ductless, Forced Air, Furnace
Cooling
- Central Air, Ductless
Appliances
- Included: Gas Water Heater
Features
- Energy Efficient
- Flooring: Laminate
- Basement: Crawl Space
Property
Parking
- Total spaces: 1
- Parking features: Double Width Or More Drive, Front Drive, Paved Drive, Single Garage, Attached
- Attached garage spaces: 1
- Has uncovered spaces: Yes
Features
- Patio & porch: Sundeck
- Waterfront features: Pond/Stream
- Frontage length: 71.97
Lot
- Size: 0.31 Acres
- Features: Landscaped, Playground Nearby, Wooded
Details
- Additional structures: Storage Shed
- Parcel number: 009280141
- Zoning: RES
Construction
Type & style
- Home type: SingleFamily
- Architectural style: Bungalow,Ranch
- Property subtype: Single Family Residence, Ranch
Materials
- Aluminum/Vinyl
- Foundation: Block
- Roof: Metal
Condition
- Year built: 1957
Utilities & green energy
- Sewer: Sanitary
- Water: Municipal Water
- Utilities for property: Water Connected, Sewer Connected
Community & HOA
Community
- Features: Walking Trails Nearby
Location
- Region: Chatham Kent
Financial & listing details
- Annual tax amount: C$2,555
- Date on market: 7/24/2026
- Inclusions: Fridge, Stove, Dishwasher
- Exclusions: Washer, Dryer
- Ownership: Freehold
Price history
Price history is unavailable.
Public tax history
Tax history is unavailable.
Climate risks
Neighborhood: Blenheim
Nearby schools
GreatSchools rating
No schools nearby
We couldn't find any schools near this home.


Similar homes
- C$429,0003 bd2 ba-- sqft203 Talbot St E, Chatham Kent, ON N0P 1A0For Sale
 MLS ID #26019749, Darren Hart, Sales Person, Royal Lepage Peifer Realty Brokerage Brokerage. Windsor-Essex County AOR
 - C$379,9003 bd2 ba-- sqft149 Hall St N, Chatham Kent, ON N0P 1A0For Sale
 MLS ID #26019215, Pauline Lanoue, Sales Person, Deerbrook Realty Inc. Brokerage. Windsor-Essex County AOR
 - C$425,0003 bd2 ba1.2k sqft222 Catherine St, Chatham Kent, ON N0P 1A0For Sale
 MLS ID #26014681, Brandy Robertson, Broker Of Record, O'brien Robertson Realty Inc. Brokerage Brokerage. Windsor-Essex County AOR
 - C$419,9004 bd3 ba-- sqft39 Hall St S #39B, Chatham Kent, ON N0P 1A0For Sale
 MLS ID #26014945, Jill Howe, Broker, Kw Signature Brokerage. Windsor-Essex County AOR
