Tucked away on a quiet street in a peaceful country setting, this charming 3-bedroom bungalow offers the perfect blend of comfort, functionality, and privacy. Situated on a large lot with a fully fenced yard, this property provides plenty of space to relax, entertain, and enjoy the outdoors. Inside, you’ll love the beautifully updated modern kitchen that flows seamlessly into the bright open-concept living and dining area, creating an inviting space for everyday living and gatherings with family and friends.Designed with convenience in mind, the home features a stylish walk-in shower, an attached garage complete with a workshop area, and a durable steel roof for added peace of mind. Outside, the garden shed offers extra storage, while the bonus additional living space unit—already drywalled and equipped with heating and cooling—opens the door to endless possibilities. Whether you envision a home office, studio, guest suite, gym, or hobby space, this versatile addition is ready for your finishing touches. A rare opportunity to enjoy quiet country-style living with modern updates and exceptional flexibility. Furnace new in 2025.
For sale
C$399,999
8600 Legue St, Chatham Kent, ON N0P 1E0
3beds
Single Family Residence
Built in ----
0.39 Acres Lot
$-- Zestimate®
C$--/sqft
C$-- HOA
What's special
Quiet streetPeaceful country settingLarge lotFully fenced yardBeautifully updated modern kitchenStylish walk-in showerDurable steel roof
- 16 days |
- 57 |
- 5 |
Zillow last checked:
Listing updated:
Listed by:
Jill Howe, Broker,
Kw Signature Brokerage
Source: Windsor-Essex County AOR,MLS®#: 26016256 Originating MLS®#: Chatham-Kent Association of REALTORS®
Originating MLS®#: Chatham-Kent Association of REALTORS®Facts & features
Interior
Bedrooms & bathrooms
- Bedrooms: 3
- Bathrooms: 1
- Full bathrooms: 1
Heating
- Natural Gas, Forced Air, Furnace
Cooling
- Fully Air Conditioned
Appliances
- Included: Dryer, Refrigerator, Stove, Washer, Gas Water Heater
Features
- Flooring: Laminate
- Basement: None
Property
Parking
- Total spaces: 1
- Parking features: Concrete Drive, Double Width Or More Drive, Gravel Drive, Single Garage, Attached
- Attached garage spaces: 1
- Has uncovered spaces: Yes
Features
- Fencing: Fenced Yard
- Frontage length: 84.00
Lot
- Size: 0.39 Acres
- Features: Landscaped
Details
- Zoning: VR
Construction
Type & style
- Home type: SingleFamily
- Architectural style: Bungalow
- Property subtype: Single Family Residence
Materials
- Aluminum/Vinyl
- Foundation: Block, Concrete Perimeter
- Roof: Metal
Utilities & green energy
- Sewer: Septic Tank
- Water: Municipal Water
- Utilities for property: Water Connected, Sewer Connected
Community & HOA
Location
- Region: Chatham Kent
Financial & listing details
- Annual tax amount: C$2,783
- Date on market: 7/8/2026
- Ownership: Freehold
Jill Howe, Broker
Jill Howe, Broker
(519) 365-5455
By pressing Contact Agent, you agree that the real estate professional identified above may call/text you about your search, which may involve use of automated means and pre-recorded/artificial voices. You don't need to consent as a condition of buying any property, goods, or services. Message/data rates may apply. You also agree to our Terms of Use. Zillow does not endorse any real estate professionals. We may share information about your recent and future site activity with your agent to help them understand what you're looking for in a home.
Price history
| Date | Event | Price |
|---|---|---|
| 7/8/2026 | Listed for sale | C$399,999 |
Source:  Windsor-Essex County AOR #26016256 Report a problem Windsor-Essex County AOR #26016256 Report a problem | ||
Public tax history
Tax history is unavailable.
Climate risks
Neighborhood: Cedar Springs
Nearby schools
GreatSchools rating
No schools nearby
We couldn't find any schools near this home.
- C$899,9995 bd6 ba-- sqft8545 Water St, Chatham Kent, ON N0P1E0For Sale

- C$699,0004 bd3 ba-- sqft19311 Gore Rd, Chatham Kent, ON N0P1A0For Sale

- C$259,9000.464 Acres8505 Water St, Chatham Kent, ON N0P1E0Lot/Land

- C$749,9004 bd3 ba-- sqft19079 Charing Cross Rd, Chatham Kent, ON N0P1A0For Sale
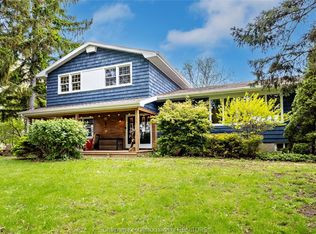
- C$899,0004 bd4 ba-- sqft8274 Talbot Trl, Chatham Kent, ON N0P1A0For Sale
- C$915,0004 bd3 ba-- sqft19278 Craford Rd, Chatham Kent, ON N0P1A0For Sale
- C$699,9003 bd2 ba-- sqft395 Towanda Blvd, Chatham Kent, ON N0P1A0For Sale
- C$659,9002 bd1 ba-- sqft601 Towanda Blvd, Chatham Kent, ON N0P1A0For Sale
Similar homes
- C$429,0003 bd2 ba1.2k sqft222 Catherine St, Chatham Kent, ON N0P 1A0For Sale
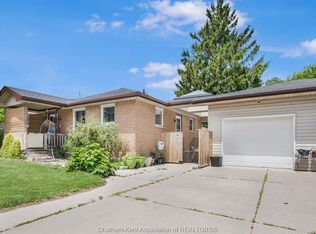 MLS ID #26014681, Brandy Robertson, Broker Of Record, O'brien Robertson Realty Inc. Brokerage Brokerage. Windsor-Essex County AOR
 - C$399,0003 bd2 ba-- sqft28 Tasan Cres, Chatham Kent, ON N7L 4V1For Sale
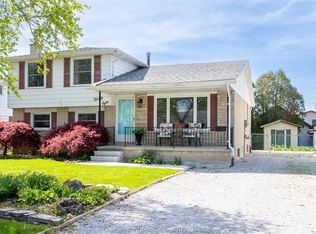 MLS ID #26017800, Patrick Pinsonneault, Broker, Royal Lepage Peifer Realty Brokerage Brokerage. Windsor-Essex County AOR
 - C$439,0003 bd1 ba-- sqft210 Chatham St N, Chatham Kent, ON N0P 1A0For Sale
 MLS ID #26014176, Brandy Robertson, Broker Of Record, O'brien Robertson Realty Inc. Brokerage Brokerage. Windsor-Essex County AOR
 - C$449,9002 bd4 ba-- sqft7216 Talbot Trl, Chatham Kent, ON N0P 1A0For Sale
 MLS ID #26015482, Scott Poulin, Sales Person, Royal Lepage Peifer Realty Brokerage Brokerage. Windsor-Essex County AOR
 - C$435,0004 bd3 ba-- sqft39 Hall St S #39B, Chatham Kent, ON N0P 1A0For SaleMLS ID #26014945, Jill Howe, Broker, Kw Signature Brokerage. Windsor-Essex County AOR
- C$374,9002 bd1 ba-- sqft18518 Erie Shore Dr, Chatham Kent, ON N0P 1A0For SaleMLS ID #26010295, Ashley Wilton, Sales Person, Royal Lepage Peifer Realty(Blen) Brokerage Brokerage. Windsor-Essex County AOR
- C$379,0002 bd1 ba-- sqft149 Reserve St, Chatham Kent, ON N0P 1A0For SaleMLS ID #26014672, Elliot Wilton, Sales Person, Royal Lepage Peifer Realty(Blen) Brokerage Brokerage. Windsor-Essex County AOR
- C$325,0003 bd2 ba-- sqft30 Marlborough St S, Chatham Kent, ON N0P 1A0For SaleMLS ID #26015553, Mackenna Lyons, Sales Person, Nest Realty Inc. Brokerage. Windsor-Essex County AOR
- C$375,0002 bd1 ba-- sqft103 Stanley St, Chatham Kent, ON N0P 1A0For SaleMLS ID #26014107, Matthew Romeo, Sales Person, Royal Lepage Peifer Realty Brokerage Brokerage. Windsor-Essex County AOR
- C$359,0004 bd2 ba-- sqft107 Sussex St, Chatham Kent, ON N7L 1M3For SaleMLS ID #26017784, Jeff Godreau, Sales Person, Royal Lepage Peifer Realty Brokerage Brokerage. Windsor-Essex County AOR
- C$424,9003 bd2 ba-- sqft3 Thibodeau St, Chatham Kent, ON N0P 1Z0For SaleMLS ID #26016016, Jeff Godreau, Sales Person, Royal Lepage Peifer Realty Brokerage Brokerage. Windsor-Essex County AOR
- C$399,0003 bd2 ba-- sqft8 Hampton Ct, Chatham Kent, ON N7M 6K9For SaleMLS ID #26014369, Patrick Pinsonneault, Broker, Royal Lepage Peifer Realty Brokerage Brokerage. Windsor-Essex County AOR
- C$379,0003 bd1 ba-- sqft252 Tweedsmuir Ave E, Chatham Kent, ON N7M 4A4For SaleMLS ID #26016222, Bill Myers, Broker, Advanced Realty Solutions Inc. Brokerage. Windsor-Essex County AOR
- C$407,0003 bd2 ba-- sqft36 Woodland Ave, Chatham Kent, ON N7L 2S6For SaleMLS ID #26012828, Tessa Van Zetten, Sales Person, Realty One Group Iconic Brokerage Brokerage. Windsor-Essex County AOR
- C$449,9005 bd2 ba-- sqft131 Talbot St W, Chatham Kent, ON N0P 1A0For SaleMLS ID #25025399, Jill Howe, Broker, Kw Signature Brokerage. Windsor-Essex County AOR
- C$509,0003 bd2 ba-- sqft15 Detroit Dr, Chatham Kent, ON N7M 2M2For SaleMLS ID #26017437, Patrick Pinsonneault, Broker, Royal Lepage Peifer Realty Brokerage Brokerage. Windsor-Essex County AOR
- C$419,9003 bd1 ba-- sqft410 McNaughton Ave E, Chatham Kent, ON N7L 2G9For SaleMLS ID #26006431, Jeff Godreau, Sales Person, Royal Lepage Peifer Realty Brokerage Brokerage. Windsor-Essex County AOR
- C$419,9003 bd1 ba-- sqft87 Erie St N, Chatham Kent, ON N0P 1A0For SaleMLS ID #26005671, Meg Palin, Sales Person, Royal Lepage Peifer Realty Brokerage Brokerage. Windsor-Essex County AOR
- C$369,9004 bd2 ba-- sqft494 McNaughton Ave W, Chatham Kent, ON N7L 4J3For SaleMLS ID #26016346, Lisa Everaert, Sales Person, Royal Lepage Peifer Realty Inc. (Wallaceburg) Brokerage. Windsor-Essex County AOR
- C$264,9003 bd1 ba-- sqft39 McGeorge St, Chatham Kent, ON N0P 1A0For SaleMLS ID #26016072, Jeff Godreau, Sales Person, Royal Lepage Peifer Realty Brokerage Brokerage. Windsor-Essex County AOR
