The quaint town of Thamesville is the ideal place to raise your family. Quiet, clean neighbourhood with parks, schools, shopping all within walking distance. The home is move in condition boasting of a renovated kitchen with a movable butcher block island, lots of cabinets with pull out shelving including the pantry. Freshly painted walls, newer laminate flooring, 2 modern baths, main floor laundry, newer windows, ductless heating and air. A kitchen door leads to a patio with gas BBQ and a view of vegetable garden, she shed with hydro, a second garden tool shed and then you have a 16 x 39 garage with 220 amp service and a work shop across the back all surrounded with a privacy fence.
For sale
C$364,900
74 Lemuel St, Chatham Kent, ON N0P 2K0
2beds
SingleFamily
Built in ----
8,755 Square Feet Lot
$-- Zestimate®
C$--/sqft
C$-- HOA
What's special
Renovated kitchenMovable butcher block islandFreshly painted wallsNewer laminate flooringMain floor laundryNewer windowsDuctless heating and air
- 26 days
- 14
- 0
Zillow last checked:
Listing updated:
Listed by:
Robert Hunt, Broker,
Pinnacle Plus Realty Ltd. Brokerage,
Karen Hunt, Broker,
Pinnacle Plus Realty Ltd.
Source: Windsor-Essex County AOR,MLS®#: 26019077 Originating MLS®#: Windsor-Essex County Association of REALTORS®
Originating MLS®#: Windsor-Essex County Association of REALTORS®Facts & features
Interior
Bedrooms & bathrooms
- Bedrooms: 2
- Bathrooms: 2
- Full bathrooms: 2
Heating
- Natural Gas, Ductless, Heat Pump
Cooling
- Central Air, Ductless, Heat Pump
Appliances
- Included: Dishwasher, Dryer, Refrigerator, Stove, Washer, Tankless Water Heater
Features
- Flooring: Laminate
- Basement: Crawl Space
Video & virtual tour
Property
Parking
- Total spaces: 1.5
- Parking features: Double Width Or More Drive, 1.5 Garage, Detached
- Garage spaces: 1.5
- Has uncovered spaces: Yes
Features
- Levels: One and One Half
- Fencing: Fenced Yard
- Frontage length: 66.00
Lot
- Size: 8,755 Square Feet
- Features: Landscaped, Wooded, Acreage Info (Unknown)
Details
- Additional structures: Storage Shed
- Zoning: RES
Construction
Type & style
- Home type: SingleFamily
Materials
- Aluminum/Vinyl
- Foundation: Block
- Roof: Asphalt Shingle
Utilities & green energy
- Sewer: Sanitary
- Water: Municipal Water
- Utilities for property: Water Connected, Sewer Connected
Community & HOA
Location
- Region: Chatham Kent
Financial & listing details
- Annual tax amount: C$1,495
- Date on market: 8/6/2026
- Ownership: Freehold
Price history
| Date | Event | Price |
|---|---|---|
| 8/6/2026 | Listed for sale | C$364,900 |
Source:  Windsor-Essex County AOR #26019077 Report a problem Windsor-Essex County AOR #26019077 Report a problem | ||
Public tax history
Tax history is unavailable.
Climate risks
Neighborhood: Thamesville
Nearby schools
GreatSchools rating
No schools nearby
We couldn't find any schools near this home.


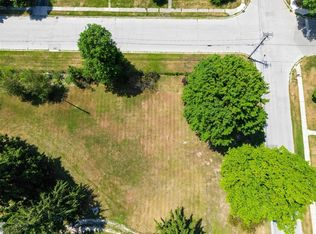
Similar homes
- C$325,0004 bd2 ba-- sqft166 London Rd, Chatham Kent, ON N0P 2K0For Sale
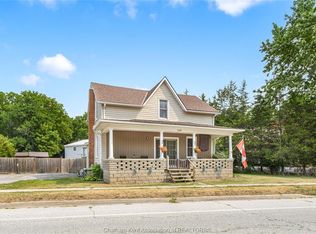 MLS ID #26021087, Matthew Romeo, Sales Person, Royal Lepage Peifer Realty Brokerage Brokerage. Windsor-Essex County AOR
 - C$279,9003 bd1 ba1.3k sqft86 Lamila St, Chatham Kent, ON N0P 2K0For Sale
 MLS ID #26018686, Candice Oliveira, Sales Person, Re/Max Preferred Realty Ltd. Brokerage. Windsor-Essex County AOR
 - C$354,9003 bd1 ba-- sqft386 Catherine St, Chatham Kent, ON N0P 1A0For Sale
 MLS ID #26021319, Jill Howe, Broker, Kw Signature Brokerage. Windsor-Essex County AOR
 - C$379,9002 bd1 ba-- sqft9467 Longwoods Rd, Chatham Kent, ON N7M 5J7For Sale
 MLS ID #26019904, Meghan O'brien, Sales Person, Re/Max Preferred Realty Ltd. Brokerage. Windsor-Essex County AOR
