LOOKING FOR GOOD INVESTMENT POTENTIAL OR LARGER FAMILY HOME? THIS 1.5 STOREY, 5 BEDROOM, 2 BATH HOME IS LOCATED ON RIDGETOWN'S NORTHEAST SIDE AND DIRECTLY ACROSS FROM THE UNIVERSITY OF GUELPH(RIDGETOWN CAMPUS) MAKING THIS HOME IDEAL FOR OWNERS TO SECURE ADDED INCOME FROM STUDENT ROOM RENTAL. THE HOME FEATURES A KITCHEN COMPLETE WITH APPLIANCES, LARGE LIVINGROOM, ENCLOSED FRONT PORCH, 2 MAIN FLOOR BEDROOMS , FULL 4PC BATH AND BACK LAUNDRY/MUDROOM WITH DINING ROOM POTENTIAL. THE UPPER FLOOR WILL EASILY ACCOMMODATE MORE RENTERS WITH 3 MORE BEDROOMS, KITCHENETTE AREA AND ANOTHER 4PC BATH. THE DETACHED GARAGE, AMPLE PARKING AREA AND PRIVATE BACKYARD ARE ALSO FEATURES THAT CAN BE APPRECIATED BY ANY BUYER. THIS HOME OFFERS F/A NATURAL GAS HEATING, CENTRAL AIR AND IS WITHIN WALKING DISTANCE OF MANY AMENITIES. IMMEDIATE POSSESSION IS AVAILABLE.
For sale
C$379,900
125 Main St E, Chatham Kent, ON N0P 2C0
5beds
SingleFamily
Built in ----
8,712 Square Feet Lot
$-- Zestimate®
C$--/sqft
C$-- HOA
What's special
Kitchen complete with appliancesEnclosed front porchDining room potentialDetached garageAmple parking areaPrivate backyardCentral air
- 83 days |
- 8 |
- 0 |
Zillow last checked:
Listing updated:
Listed by:
Mimi O'rourke, Broker Of Record,
O'rourke Real Estate Inc. Brokerage Brokerage
Source: Windsor-Essex County AOR,MLS®#: 26012811 Originating MLS®#: Chatham-Kent Association of REALTORS®
Originating MLS®#: Chatham-Kent Association of REALTORS®Facts & features
Interior
Bedrooms & bathrooms
- Bedrooms: 5
- Bathrooms: 2
- Full bathrooms: 2
Heating
- Natural Gas, Forced Air, Furnace
Cooling
- Central Air, Window Air Conditioner
Appliances
- Included: Refrigerator, Stove, Gas Water Heater
Features
- Flooring: Carpet
- Basement: Partial,Unfinished
Property
Parking
- Total spaces: 1
- Parking features: Gravel Drive, Side Drive, Single Garage, Detached
- Garage spaces: 1
- Has uncovered spaces: Yes
Features
- Levels: One and One Half
- Patio & porch: Sundeck, Covered Porch
- Frontage length: 83.81
Lot
- Size: 8,712 Square Feet
- Features: Wooded, Acreage Info (Unknown)
Details
- Zoning: R2
Construction
Type & style
- Home type: SingleFamily
Materials
- Aluminum/Vinyl
- Foundation: Brick, Stone
- Roof: Asphalt Shingle
Utilities & green energy
- Sewer: Sanitary
- Water: Municipal Water
- Utilities for property: Water Connected, Sewer Connected
Community & HOA
Location
- Region: Chatham Kent
Financial & listing details
- Annual tax amount: C$2,889
- Date on market: 6/5/2026
- Inclusions: Kitchen Refrigerator, Kitchen Stove, Window Air Conditioner In Enclosed Porch (seller Has Never Used) (all Chattels Included In "as Is" Condition)
- Exclusions: Washer & Dryer, Home Camera System And Equipment
- Ownership: Freehold
Price history
| Date | Event | Price |
|---|---|---|
| 6/5/2026 | Listed for sale | C$379,900 |
Source:  Windsor-Essex County AOR #26012811 Report a problem Windsor-Essex County AOR #26012811 Report a problem | ||
Public tax history
Tax history is unavailable.
Climate risks
Neighborhood: Ridgetown
Nearby schools
GreatSchools rating
No schools nearby
We couldn't find any schools near this home.
- C$549,5002 bd3 ba1.5k sqft2 Freda St, Chatham Kent, ON N0P2C0For Sale

- C$515,0004 bd2 ba-- sqft101 Main St E, Chatham Kent, ON N0P2C0For Sale

- C$396,0003 bd2 ba-- sqft171 Main St E, Chatham Kent, ON N0P2C0For Sale
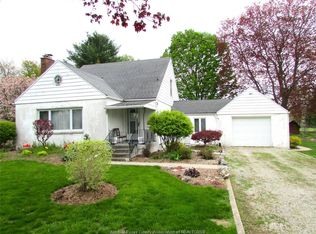
- C$799,0005 bd2 ba-- sqft38 Harold St S, Chatham Kent, ON N0P2C0For Sale

- C$239,9002 bd1 ba-- sqft24 Lisgar St S, Chatham Kent, ON N0P2C0For Sale
- C$169,0003 bd1 ba-- sqft45 Ebenezer St E, Chatham Kent, ON N0P2C0For Sale
- C$299,9002 bd1 ba-- sqft25 Cathcart St, Chatham Kent, ON N0P2C0For Sale
- C$449,9002 bd1 ba-- sqft32 Broadway Ave, Chatham Kent, ON N0P2C0New Construction
Similar homes
- C$396,0003 bd2 ba-- sqft171 Main St E, Chatham Kent, ON N0P 2C0For SaleMLS ID #26013428, Garry Cranston, Sales Person, Realty House Sun Parlour Inc. Brokerage. Windsor-Essex County AOR
- C$515,0004 bd2 ba-- sqft101 Main St E, Chatham Kent, ON N0P 2C0For SaleMLS ID #26014096, Andrea O'rourke, Broker, O'rourke Real Estate Inc. Brokerage Brokerage. Windsor-Essex County AOR
- C$349,9002 bd1 ba-- sqft35 A Tiffany St #35, Chatham Kent, ON N0P 2C0For Sale
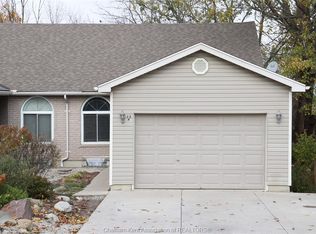 MLS ID #26017814, Edward (Ed) O'brien, Sales Person, O'brien Robertson Realty Inc. Brokerage Brokerage. Windsor-Essex County AOR
 - C$239,9002 bd1 ba-- sqft24 Lisgar St S, Chatham Kent, ON N0P 2C0For Sale
 MLS ID #26014780, Andrea O'rourke, Broker, O'rourke Real Estate Inc. Brokerage Brokerage. Windsor-Essex County AOR
 - C$549,5002 bd3 ba1.5k sqft2 Freda St, Chatham Kent, ON N0P 2C0For SaleMLS ID #26009870, Sheila Young, Broker, Advanced Realty Solutions Inc. Brokerage. Windsor-Essex County AOR
- C$309,9002 bd1 ba-- sqft24 Richard St S, Chatham Kent, ON N0P 2C0For SaleMLS ID #26020498, Don Moyer, Sales Person, Realty House Inc. Brokerage Brokerage. Windsor-Essex County AOR
- C$464,9005 bd2 ba-- sqft19080 Hill Rd, Chatham Kent, ON N0P 1X0For SaleMLS ID #26020731, Jackie Patterson, Broker, Gagner & Associates Excel Realty Services Inc. (Blenheim) Brokerage. Windsor-Essex County AOR
- C$349,9004 bd2 ba1.4k sqft280 Victoria St, Chatham Kent, ON N0P 1T0For SaleMLS ID #26018001, Mimi O'rourke, Broker Of Record, O'rourke Real Estate Inc. Brokerage Brokerage. Windsor-Essex County AOR
- C$375,0004 bd1 ba-- sqft249 Victoria St, Chatham Kent, ON N0P 1T0For SaleMLS ID #26014513, Jackie Patterson, Broker, Gagner & Associates Excel Realty Services Inc. (Blenheim) Brokerage. Windsor-Essex County AOR
- C$419,9005 bd2 ba-- sqft8760 Doyle Line, Chatham Kent, ON N7M 5J3For SaleMLS ID #26020516, Kristi Willder, Broker, Realty Connects Inc. Brokerage. Windsor-Essex County AOR
- C$549,9003 bd3 ba1.2k sqft5 Bernard Ave E, Chatham Kent, ON N0P 2C0For SaleMLS ID #26013218, Sheila Young, Broker, Advanced Realty Solutions Inc. Brokerage. Windsor-Essex County AOR
- C$399,0004 bd2 ba-- sqft43 Hannibal St, Chatham Kent, ON N0P 1A0For SaleMLS ID #26020114, Jim Kovacs, Broker, Century 21 Maple City Realty Ltd. Brokerage Brokerage. Windsor-Essex County AOR
- C$339,9004 bd1 ba-- sqft282 Victoria St, Chatham Kent, ON N0P 1T0For SaleMLS ID #26012183, Sheila Young, Broker, Advanced Realty Solutions Inc. Brokerage. Windsor-Essex County AOR
- C$379,0002 bd1 ba-- sqft29 Pavey St, Chatham Kent, ON N7M 5E1For SaleMLS ID #26020816, Matthew Romeo, Sales Person, Royal Lepage Peifer Realty Brokerage Brokerage. Windsor-Essex County AOR
- C$329,9004 bd2 ba-- sqft59 Prince Arthur Ave, Chatham Kent, ON N7M 1X5For SaleMLS ID #26020532, Rachel Szymanski, Sales Person, Nest Realty Inc. Brokerage. Windsor-Essex County AOR
- C$339,9003 bd1 ba-- sqft60 Copperfield Cres, Chatham Kent, ON N7M 5X6For SaleMLS ID #26020681, Teri-Lynn Harlick, Broker, Realty Connects Inc. Brokerage. Windsor-Essex County AOR
- C$299,9003 bd1 ba1.4k sqft797 McNaughton Ave E, Chatham Kent, ON N7L 0E3For SaleMLS ID #26020447, Kristen Nead, Broker Of Record, Royal Lepage Peifer Realty Brokerage Brokerage. Windsor-Essex County AOR
- C$409,0003 bd1 ba-- sqft150 Peel St, Chatham Kent, ON N0P 1A0For SaleMLS ID #26019078, Elliot Wilton, Sales Person, Royal Lepage Peifer Realty(Blen) Brokerage Brokerage. Windsor-Essex County AOR
- C$414,9005 bd2 ba2k sqft8 Story St, Chatham Kent, ON N0P 1A0For SaleMLS ID #26009435, Jeanette Tourond, Broker, Buckingham Realty (Windsor) Ltd. Brokerage. Windsor-Essex County AOR
- C$399,0004 bd2 ba-- sqft670 Park Ave W, Chatham Kent, ON N7M 6B4For SaleMLS ID #26007719, Michael Eves, Sales Person, Gagner & Associates Excel Realty Services Inc. Brokerage Brokerage. Windsor-Essex County AOR
