Check out 173 Harper Street in Rodney! Welcome to this well laid out bungalow, built in 2014 and thoughtfully designed for comfortable modern living. Offering 3 bedrooms and 2 full bathrooms, this home features a bright open-concept kitchen, dining, and living area perfect for entertaining or everyday family life. The spacious kitchen is complemented by a convenient walk-in pantry, providing plenty of storage and functionality. The primary bedroom serves as a private retreat with a walk-in closet and a luxurious 5-piece ensuite bath. Additional highlights include 200 amp hydro service, a cozy covered front porch, and a rear deck off the dining area ideal for relaxing or hosting guests outdoors. Outside, you'll appreciate the detached 2-car garage and ample parking space for vehicles, trailers, or guests. Conveniently located just 3 minutes from Highway 401, this property offers an easy commute while still enjoying the charm of small-town living. Close proximity to Port Glasgow Marina, local amenities, shopping, and recreation makes this an ideal place to call home. A fantastic opportunity to enjoy modern living in the welcoming community of Rodney.
For sale
C$369,900
173 Harper St, West Elgin, ON N0L 2C0
3beds
2baths
Single Family Residence
Built in ----
8,712 Square Feet Lot
$-- Zestimate®
C$--/sqft
C$-- HOA
What's special
- 17 days |
- 31 |
- 2 |
Zillow last checked:
Listing updated:
Listed by:
BLUE FOREST REALTY INC.
Source: TRREB,MLS®#: X13518480 Originating MLS®#: London and St. Thomas Association of REALTORS
Originating MLS®#: London and St. Thomas Association of REALTORSFacts & features
Interior
Bedrooms & bathrooms
- Bedrooms: 3
- Bathrooms: 2
Primary bedroom
- Level: Main
- Dimensions: 4.38 x 3.8
Bedroom
- Level: Main
- Dimensions: 3.16 x 3.8
Bathroom
- Level: Main
- Dimensions: 4.63 x 2.83
Bathroom
- Level: Main
- Dimensions: 1.73 x 2.54
Dining room
- Level: Main
- Dimensions: 2.12 x 3.9
Kitchen
- Level: Main
- Dimensions: 5.8 x 3.9
Laundry
- Level: Main
- Dimensions: 2.14 x 3.8
Living room
- Level: Main
- Dimensions: 5.39 x 3.9
Heating
- Forced Air, Gas
Cooling
- Window Unit(s)
Features
- Primary Bedroom - Main Floor
- Basement: Crawl Space
- Has fireplace: No
Interior area
- Living area range: 1100-1500 null
Property
Parking
- Total spaces: 3
- Parking features: RV/Truck, Private Double
- Has garage: Yes
Features
- Pool features: None
Lot
- Size: 8,712 Square Feet
Details
- Parcel number: 351050229
Construction
Type & style
- Home type: SingleFamily
- Architectural style: Bungalow
- Property subtype: Single Family Residence
Materials
- Vinyl Siding
- Foundation: Concrete
- Roof: Asphalt Shingle
Utilities & green energy
- Sewer: Sewer
Community & HOA
Location
- Region: West Elgin
Financial & listing details
- Annual tax amount: C$2,370
- Date on market: 7/3/2026
BLUE FOREST REALTY INC.
BLUE FOREST REALTY INC.
By pressing Contact Agent, you agree that the real estate professional identified above may call/text you about your search, which may involve use of automated means and pre-recorded/artificial voices. You don't need to consent as a condition of buying any property, goods, or services. Message/data rates may apply. You also agree to our Terms of Use. Zillow does not endorse any real estate professionals. We may share information about your recent and future site activity with your agent to help them understand what you're looking for in a home.
Price history
Price history is unavailable.
Public tax history
Tax history is unavailable.
Climate risks
Neighborhood: N0L
Nearby schools
GreatSchools rating
No schools nearby
We couldn't find any schools near this home.
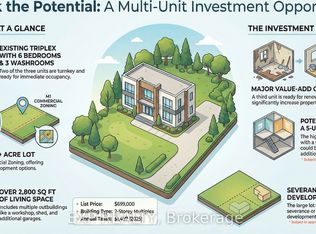
- C$699,0006 bd3 ba-- sqft194 Furnival Rd, West Elgin, ON N0L2C0For Sale
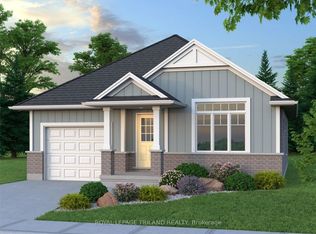
- C$588,3562 bd2 ba-- sqft143 Centre St, West Elgin, ON N0L2C0New Construction
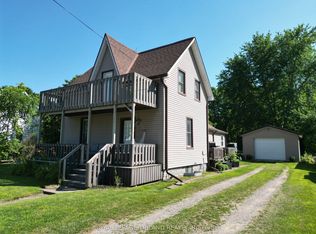
- C$399,0002 bd1 ba-- sqft177 Furnival Rd, West Elgin, ON N0L2C0For Sale
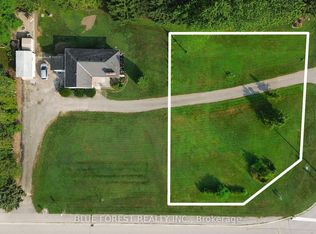
- C$149,0000.395 Acres9385 Furnival Rd, West Elgin, ON N0L2C0Lot/Land
- C$1,249,0003 bd2 ba-- sqft15668 Furnival Rd, West Elgin, ON N0L2C0For Sale
- C$269,9002 bd2 ba-- sqft188 Furnival Rd, West Elgin, ON N0L2C0For Sale
- C$379,9003.35 Square Feet180 Jane St, West Elgin, ON N0L2C0Lot/Land
- C$2,950,00023.6 Acres22389 Pioneer Line, West Elgin, ON N0L2C0Lot/Land
Similar homes
- C$399,0002 bd1 ba-- sqft177 Furnival Rd, West Elgin, ON N0L 2C0For SaleMLS ID #X13555322, ROYAL LEPAGE TRILAND REALTY. TRREB
- C$269,9002 bd2 ba-- sqft188 Furnival Rd, West Elgin, ON N0L 2C0For Sale
 MLS ID #X13565330, CENTURY 21 FIRST CANADIAN CORP. TRREB
 - C$474,9002 bd2 ba-- sqft22516 Pioneer Line, West Elgin, ON N0L 2C0For Sale
 MLS ID #X13481624, ROYAL LEPAGE TRILAND REALTY. TRREB
 - C$389,9003 bd1 ba-- sqft142 Frederic St, West Elgin, ON N0L 2P0For Sale
 MLS ID #X13514480, CENTURY 21 FIRST CANADIAN CORP.. TRREB
 - C$399,0003 bd2 ba-- sqft190 Munroe St, West Elgin, ON N0L 2P0For SaleMLS ID #X13526652, EXP REALTY. TRREB
- C$419,9003 bd2 ba-- sqft260 Graham St, West Elgin, ON N0L 2P0For SaleMLS ID #X13527256, ROYAL LEPAGE TRILAND REALTY. TRREB
- C$365,0004 bd2 ba-- sqft15 Dundas St, Newbury, ON N0L 1Z0For SaleMLS ID #X13489234, ROYAL LEPAGE TRILAND REALTY. TRREB
- C$399,9003 bd1 ba-- sqft148 Main St, West Elgin, ON N0L 2P0For SaleMLS ID #26011423, Jeremy Lloyd Ivany, Sales Person, Blue Forest Realty Inc. Brokerage. Windsor-Essex County AOR
- C$499,9002 bd1 ba-- sqft22300 Talbot Line, West Elgin, ON N0L 2C0For SaleMLS ID #X12994314, BLUE FOREST REALTY INC.. TRREB
- C$369,9002 bd1 ba-- sqft152 Elm St, West Elgin, ON N0L 2P0For SaleMLS ID #X13444064, SUTTON GROUP - SELECT REALTY. TRREB
- C$369,9003 bd1 ba-- sqft64 Wellington Ave, Southwest Middlesex, ON N0L 1A0For SaleMLS ID #X13532690, ROYAL LEPAGE TRILAND REALTY. TRREB
- C$547,2002 bd1 ba-- sqftLOT 4 Queens Line, West Elgin, ON N0L 2C0New ConstructionMLS ID #X12823182, BLUE FOREST REALTY INC.. TRREB
- C$389,9003 bd2 ba-- sqft176 King St, Southwest Middlesex, ON N0L 1M0For SaleMLS ID #X13006952, RIGHT AT HOME REALTY. TRREB
- C$399,9004 bd1 ba-- sqft249 Victoria St, Chatham Kent, ON N0P 1T0For SaleMLS ID #26014513, Jackie Patterson, Broker, Gagner & Associates Excel Realty Services Inc. (Blenheim) Brokerage. Windsor-Essex County AOR
- C$359,9004 bd1 ba-- sqft282 Victoria St, Chatham Kent, ON N0P 1T0For SaleMLS ID #26012183, Sheila Young, Broker, Advanced Realty Solutions Inc. Brokerage. Windsor-Essex County AOR
- C$399,9003 bd1 ba-- sqft186 Victoria St, Southwest Middlesex, ON N0L 1M0For SaleMLS ID #X13164376, BLUE FOREST REALTY INC.. TRREB
- C$396,0003 bd2 ba-- sqft171 Main St E, Chatham Kent, ON N0P 2C0For SaleMLS ID #26013428, Garry Cranston, Sales Person, Realty House Sun Parlour Inc. Brokerage. Windsor-Essex County AOR
- C$385,0002 bd1 ba-- sqft190 King St, Southwest Middlesex, ON N0L 1M0For SaleMLS ID #X13458134, RIGHT AT HOME REALTY. TRREB
- C$410,0002 bd1 ba-- sqft7365 Fairview Dr, Dutton/dunwich, ON N0L 2M0For SaleMLS ID #X13077174, BLUE FOREST REALTY INC.. TRREB
- C$319,9004 bd2 ba1.6k sqft161 Walnut St W, Chatham Kent, ON N0P 1C0For SaleMLS ID #26008752, Shawn Doher, Broker, Realty House Inc. Brokerage Brokerage. Windsor-Essex County AOR
