Client RemarksWelcome to 190 King St S in Southwest Middlesex, a beautifully updated 2-bedroom, 1-bath home tucked away on a quiet street offering privacy and peace of mind with extensive recent upgrades.This home has been thoughtfully refreshed throughout. Inside, you'll find all new paint and trim, restored original hardwood floors in the living room and bedrooms, and updated flooring in the closets and mudroom. New light fixtures add a modern touch to the main living spaces, creating a warm and inviting atmosphere.The kitchen, renovated in 2017, offers functional space for everyday living and includes a dishwasher for added convenience.Major mechanical and exterior updates provide long-term value and confidence. The basement has been professionally waterproofed with a French drain system and features freshly painted walls and floors along with new plumbing for a washer and dryer. Additional upgrades include new exterior doors, patio door, and interior garage door.Significant exterior improvements were completed in 2025, including new siding, soffit, fascia, eavestroughs, and a new front entrance door. At the same time, most windows in the home were replaced, further improving efficiency and comfort. The roof was re-shingled in April 2025 with new plywood underlay. The home also features a Lennox furnace (2019), Armstrong central air (2024), and a water heater (2025), all owned and fully paid off.The backyard is fully fenced and designed for enjoyment, featuring a 24 ft above ground pool with sun deck, an outdoor fire pit, and plenty of space to relax or entertain.Located within walking distance to schools and local amenities, this home offers both convenience and lifestyle in a quiet setting.This is a move-in ready home offering comfort, updates, and long-term value.Book your private showing today.
Under contract
C$385,000
190 King St, Southwest Middlesex, ON N0L 1M0
2beds
1baths
Single Family Residence
Built in ----
7,590 Square Feet Lot
$-- Zestimate®
C$--/sqft
C$-- HOA
What's special
- 35 days |
- 26 |
- 3 |
Zillow last checked:
Listing updated:
Listed by:
RIGHT AT HOME REALTY
Source: TRREB,MLS®#: X13458134 Originating MLS®#: London and St. Thomas Association of REALTORS
Originating MLS®#: London and St. Thomas Association of REALTORSFacts & features
Interior
Bedrooms & bathrooms
- Bedrooms: 2
- Bathrooms: 1
Heating
- Forced Air, Gas
Cooling
- Central Air
Appliances
- Included: Water Heater Owned
Features
- Workbench, Water Meter, Separate Hydro Meter
- Basement: Unfinished
- Has fireplace: No
Interior area
- Living area range: 700-1100 null
Property
Parking
- Total spaces: 4
- Parking features: Available, Private
- Has garage: Yes
Features
- Patio & porch: Patio, Deck, Porch
- Exterior features: Landscape Lighting, Year Round Living
- Has private pool: Yes
- Pool features: Above Ground
- Waterfront features: None
Lot
- Size: 7,590 Square Feet
- Topography: Flat
Details
- Additional structures: Garden Shed
- Parcel number: 085430072
- Other equipment: Sump Pump
Construction
Type & style
- Home type: SingleFamily
- Architectural style: Bungalow
- Property subtype: Single Family Residence
Materials
- Vinyl Siding, Wood
- Foundation: Concrete
- Roof: Asphalt Shingle
Utilities & green energy
- Sewer: Sewer
Community & HOA
Location
- Region: Southwest Middlesex
Financial & listing details
- Annual tax amount: C$1,607
- Date on market: 6/17/2026
RIGHT AT HOME REALTY
RIGHT AT HOME REALTY
By pressing Contact Agent, you agree that the real estate professional identified above may call/text you about your search, which may involve use of automated means and pre-recorded/artificial voices. You don't need to consent as a condition of buying any property, goods, or services. Message/data rates may apply. You also agree to our Terms of Use. Zillow does not endorse any real estate professionals. We may share information about your recent and future site activity with your agent to help them understand what you're looking for in a home.
Price history
Price history is unavailable.
Public tax history
Tax history is unavailable.
Climate risks
Neighborhood: N0L
Nearby schools
GreatSchools rating
No schools nearby
We couldn't find any schools near this home.

- C$389,9003 bd2 ba-- sqft176 King St, Southwest Middlesex, ON N0L1M0For Sale

- C$399,9003 bd1 ba-- sqft186 Victoria St, Southwest Middlesex, ON N0L1M0For Sale
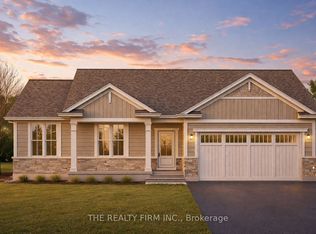
- C$649,9003 bd2 ba-- sqft289 King St, Southwest Middlesex, ON N0L1M0New Construction
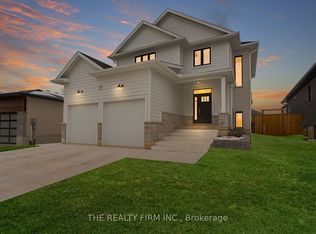
- C$659,9003 bd3 ba-- sqft291 King St, Southwest Middlesex, ON N0L1M0New Construction
- C$779,9004 bd3 ba-- sqft285 Elizabeth St, Southwest Middlesex, ON N0L1M0New Construction
- C$649,9002 bd2 ba-- sqft283 Elizabeth St, Southwest Middlesex, ON N0L1M0For Sale
- C$679,9003 bd2 ba-- sqft290 Elizabeth St, Southwest Middlesex, ON N0L1M0For Sale
- C$699,9003 bd2 ba-- sqft289 Elizabeth St, Southwest Middlesex, ON N0L1M0For Sale
Similar homes
- C$389,9003 bd2 ba-- sqft176 King St, Southwest Middlesex, ON N0L 1M0For SaleMLS ID #X13006952, RIGHT AT HOME REALTY. TRREB
- C$399,9003 bd1 ba-- sqft186 Victoria St, Southwest Middlesex, ON N0L 1M0For SaleMLS ID #X13164376, BLUE FOREST REALTY INC.. TRREB
- C$419,9003 bd3 ba-- sqft129 C Symes St N #B, Southwest Middlesex, ON N0L 1M0For Sale
 MLS ID #X13135684, ROYAL LEPAGE TRILAND REALTY. TRREB
 - C$535,0004 bd3 ba-- sqft198 McRae St, Southwest Middlesex, ON N0L 1M0New Construction
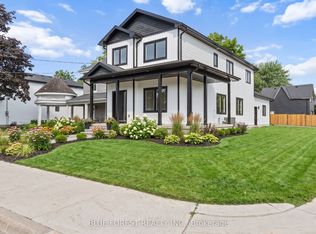 MLS ID #X13547358, BLUE FOREST REALTY INC.. TRREB
 - C$514,9003 bd2 ba-- sqft205 Symes St, Southwest Middlesex, ON N0L 1M0For SaleMLS ID #X13477452, PLATINUM KEY REALTY INC.. TRREB
- C$564,9005 bd2 ba-- sqft120 Main St, Southwest Middlesex, ON N0L 1M0For SaleMLS ID #X12913112, EXP REALTY. TRREB
- C$369,9003 bd1 ba-- sqft64 Wellington Ave, Southwest Middlesex, ON N0L 1A0For SaleMLS ID #X13532690, ROYAL LEPAGE TRILAND REALTY. TRREB
- C$537,5002 bd1 ba-- sqftLOT 48 Stella Ave, Southwest Middlesex, ON N0L 1M0New ConstructionMLS ID #X12824116, BLUE FOREST REALTY INC.. TRREB
- C$549,0002 bd1 ba-- sqftLOT 39 Stella Ave, Southwest Middlesex, ON N0L 1M0New ConstructionMLS ID #X12839624, BLUE FOREST REALTY INC.. TRREB
- C$474,9005 bd1 ba-- sqft155 North St, Southwest Middlesex, ON N0L 1M0For SaleMLS ID #X12403938, COMFREE. TRREB
- C$395,0002 bd1 ba-- sqft22703 Thames Rd, Southwest Middlesex, ON N0L 1A0For SaleMLS ID #X12874964, CENTURY 21 HERITAGE HOUSE LTD. TRREB
- C$365,0004 bd2 ba-- sqft15 Dundas St, Newbury, ON N0L 1Z0For SaleMLS ID #X13489234, ROYAL LEPAGE TRILAND REALTY. TRREB
- C$379,9002 bd1 ba-- sqft1 Dundas St, Newbury, ON N0L 1Z0For SaleMLS ID #X13444580, INITIA REAL ESTATE (ONTARIO) LTD. TRREB
- C$399,0002 bd1 ba-- sqft177 Furnival Rd, West Elgin, ON N0L 2C0For SaleMLS ID #X13555322, ROYAL LEPAGE TRILAND REALTY. TRREB
- C$259,900-- bd1 ba-- sqft247 Main St, Southwest Middlesex, ON N0L 1M0For SaleMLS ID #X12203614, NU-VISTA PINNACLE REALTY BROKERAGE INC. TRREB
- C$349,9003 bd2 ba-- sqft4838 Switzer Dr #A4, Southwest Middlesex, ON N0L 1A0For SaleMLS ID #X13429834, THRIVE REALTY GROUP INC.. TRREB
- C$329,9002 bd1 ba-- sqft22933 Hagerty Rd, Newbury, ON N0L 1Z0For SaleMLS ID #X13535960, OAK AND KEY REAL ESTATE BROKERAGE, INC.. TRREB
- C$384,9003 bd1 ba-- sqft142 Frederic St, West Elgin, ON N0L 2P0For SaleMLS ID #X13514480, CENTURY 21 FIRST CANADIAN CORP.. TRREB
- C$369,9003 bd2 ba-- sqft173 Harper St, West Elgin, ON N0L 2C0For SaleMLS ID #X13518480, BLUE FOREST REALTY INC.. TRREB
- C$369,9002 bd1 ba-- sqft152 Elm St, West Elgin, ON N0L 2P0For SaleMLS ID #X13444064, SUTTON GROUP - SELECT REALTY. TRREB
