Welcome to 22516 Pioneer Line! Beautiful one floor concept home that has been updated and well maintained over the years. Pride of ownership is evident. Open and bright kitchen with a dining room area. Generous sized master bedroom with ensuite and large walk-in closet. Right off the kitchen is the living room with coffered ceilings, pot lights, and a gas fireplace-a warm place for you to relax and entertain. Exit the great room through patio doors leading to the back yard. The 14'x22' shop has a concrete floor, and is insulated. Updates to this home include: Kitchen, Engineered hardwood flooring, ductwork, on-demand water heater, furnace, central air, vinyl siding, deck, plumbing, copper wiring, R20 insulation, windows, and central vac. Main bath also has a roll in shower. Home is within walking distance to the village and a short drive to the marina. This home is truly one of a kind.
Under contract
C$474,900
22516 Pioneer Line, West Elgin, ON N0L 2C0
2beds
2baths
Single Family Residence
Built in ----
0 Square Feet Lot
$-- Zestimate®
C$--/sqft
C$-- HOA
What's special
Open and bright kitchenDining room areaLarge walk-in closetPot lightsGas fireplaceEngineered hardwood flooringCentral air
- 29 days |
- 12 |
- 2 |
Zillow last checked:
Listing updated:
Listed by:
ROYAL LEPAGE TRILAND REALTY
Source: TRREB,MLS®#: X13481624 Originating MLS®#: London and St. Thomas Association of REALTORS
Originating MLS®#: London and St. Thomas Association of REALTORSFacts & features
Interior
Bedrooms & bathrooms
- Bedrooms: 2
- Bathrooms: 2
Primary bedroom
- Level: Main
- Dimensions: 3.62 x 3.7
Bedroom 2
- Level: Main
- Dimensions: 4.19 x 2.96
Dining room
- Level: Main
- Dimensions: 5.18 x 3.55
Foyer
- Level: Main
- Dimensions: 3.08 x 2.72
Kitchen
- Level: Main
- Dimensions: 5.17 x 3.63
Living room
- Level: Main
- Dimensions: 7.15 x 5.79
Utility room
- Level: Main
- Dimensions: 2.98 x 2.96
Heating
- Forced Air, Gas
Cooling
- Central Air
Appliances
- Included: Instant Hot Water
Features
- Basement: Crawl Space
- Has fireplace: Yes
- Fireplace features: Living Room
Interior area
- Living area range: 1500-2000 null
Video & virtual tour
Property
Parking
- Total spaces: 8
- Parking features: Private Double
Accessibility
- Accessibility features: Open Floor Plan
Features
- Patio & porch: Porch, Patio
- Exterior features: Privacy, Landscaped
- Pool features: None
- Has view: Yes
- View description: Trees/Woods
Lot
- Size: 0 Square Feet
- Features: Marina, Irregular Lot
Details
- Additional structures: Fence - Full, Fence - Partial, Garden Shed, Other, Workshop
- Parcel number: 351100506
Construction
Type & style
- Home type: SingleFamily
- Architectural style: Bungalow
- Property subtype: Single Family Residence
Materials
- Vinyl Siding, Brick
- Foundation: Unknown
- Roof: Metal
Utilities & green energy
- Sewer: Septic
- Utilities for property: Cable Available, Cell Services
Community & HOA
Community
- Security: Smoke Detector(s)
Location
- Region: West Elgin
Financial & listing details
- Annual tax amount: C$2,324
- Date on market: 6/23/2026
ROYAL LEPAGE TRILAND REALTY
ROYAL LEPAGE TRILAND REALTY
By pressing Contact Agent, you agree that the real estate professional identified above may call/text you about your search, which may involve use of automated means and pre-recorded/artificial voices. You don't need to consent as a condition of buying any property, goods, or services. Message/data rates may apply. You also agree to our Terms of Use. Zillow does not endorse any real estate professionals. We may share information about your recent and future site activity with your agent to help them understand what you're looking for in a home.
Price history
Price history is unavailable.
Public tax history
Tax history is unavailable.
Climate risks
Neighborhood: N0L
Nearby schools
GreatSchools rating
No schools nearby
We couldn't find any schools near this home.
- C$2,950,00023.6 Acres22389 Pioneer Line, West Elgin, ON N0L2C0Lot/Land

- C$379,9003.35 Square Feet180 Jane St, West Elgin, ON N0L2C0Lot/Land

- C$399,0002 bd1 ba-- sqft177 Furnival Rd, West Elgin, ON N0L2C0For Sale
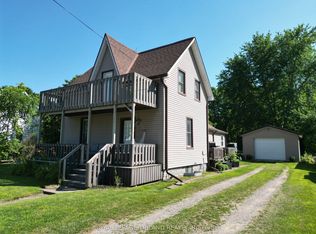
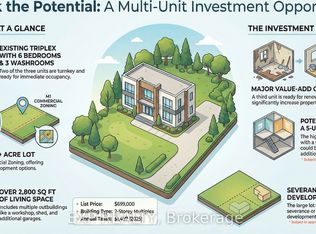
- C$699,0006 bd3 ba-- sqft194 Furnival Rd, West Elgin, ON N0L2C0For Sale
- C$369,9003 bd2 ba-- sqft173 Harper St, West Elgin, ON N0L2C0For Sale
- C$360,0003 bd1 ba1.2k sqft23092 Pioneer Line, West Elgin, ON N0L2C0Sold
- C$588,3562 bd2 ba-- sqft143 Centre St, West Elgin, ON N0L2C0New Construction
- C$135,0000.395 Acres9385 Furnival Rd, West Elgin, ON N0L2C0Lot/Land
Similar homes
- C$399,0002 bd1 ba-- sqft177 Furnival Rd, West Elgin, ON N0L 2C0For SaleMLS ID #X13555322, ROYAL LEPAGE TRILAND REALTY. TRREB
- C$369,9003 bd2 ba-- sqft173 Harper St, West Elgin, ON N0L 2C0For Sale
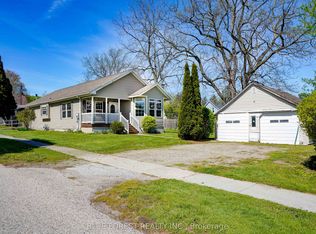 MLS ID #X13518480, BLUE FOREST REALTY INC.. TRREB
 - C$499,9002 bd1 ba-- sqft22300 Talbot Line, West Elgin, ON N0L 2C0For Sale
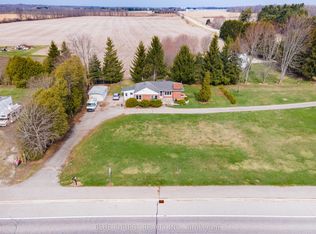 MLS ID #X12994314, BLUE FOREST REALTY INC.. TRREB
 - C$588,3562 bd2 ba-- sqft143 Centre St, West Elgin, ON N0L 2C0New Construction
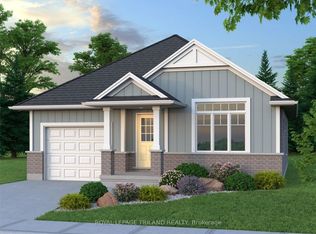 MLS ID #X13475960, ROYAL LEPAGE TRILAND REALTY. TRREB
 - C$269,9002 bd2 ba-- sqft188 Furnival Rd, West Elgin, ON N0L 2C0For SaleMLS ID #X13565330, CENTURY 21 FIRST CANADIAN CORP. TRREB
- C$649,9003 bd2 ba-- sqft9984 Graham Rd, West Elgin, ON N0L 2P0For SaleMLS ID #X13570958, BLUE FOREST REALTY INC.. TRREB
- C$699,9003 bd2 ba-- sqft24565 Pioneer Line, West Elgin, ON N0L 2P0For SaleMLS ID #X13538126, CENTURY 21 FIRST CANADIAN CORP. TRREB
- C$547,2002 bd1 ba-- sqftLOT 4 Queens Line, West Elgin, ON N0L 2C0New ConstructionMLS ID #X12823182, BLUE FOREST REALTY INC.. TRREB
- C$389,0002 bd1 ba-- sqft7365 Fairview Dr, Dutton/dunwich, ON N0L 2M0For SaleMLS ID #X13596322, BLUE FOREST REALTY INC.. TRREB
- C$579,0003 bd2 ba-- sqftLOT 16 Queens Line, West Elgin, ON N0L 2C0New ConstructionMLS ID #X12834116, BLUE FOREST REALTY INC.. TRREB
- C$369,9002 bd1 ba-- sqft152 Elm St, West Elgin, ON N0L 2P0For SaleMLS ID #X13444064, SUTTON GROUP - SELECT REALTY. TRREB
- C$399,0003 bd2 ba-- sqft190 Munroe St, West Elgin, ON N0L 2P0For SaleMLS ID #X13526652, EXP REALTY. TRREB
- C$384,9003 bd1 ba-- sqft142 Frederic St, West Elgin, ON N0L 2P0For SaleMLS ID #X13514480, CENTURY 21 FIRST CANADIAN CORP.. TRREB
- C$559,9003 bd1 ba-- sqftLOT 8 Queens Line, West Elgin, ON N0L 2C0New ConstructionMLS ID #X12834238, BLUE FOREST REALTY INC.. TRREB
- C$484,9003 bd3 ba-- sqft21990 Hagerty Rd, Southwest Middlesex, ON N0L 2N0For SaleMLS ID #X13166580, RE/MAX GOLD REALTY INC.. TRREB
- C$399,9003 bd1 ba-- sqft148 Main St, West Elgin, ON N0L 2P0For SaleMLS ID #26011423, Jeremy Lloyd Ivany, Sales Person, Blue Forest Realty Inc. Brokerage. Windsor-Essex County AOR
- C$609,9003 bd2 ba-- sqftLOT 11 Queens Line, West Elgin, ON N0L 2C0New ConstructionMLS ID #X12834180, BLUE FOREST REALTY INC.. TRREB
- C$310,0001 bd1 ba-- sqft8615 Furnival Rd #8611, West Elgin, ON N0L 2C0For SaleMLS ID #26017597, Danielle Simard, Sales Person, Re/Max Preferred Realty Ltd. Brokerage. Windsor-Essex County AOR
- C$599,0004 bd3 ba-- sqftLOT 17 Queens Line, West Elgin, ON N0L 2C0New ConstructionMLS ID #X12834148, BLUE FOREST REALTY INC.. TRREB
- C$565,0003 bd2 ba-- sqft182 Maple St, West Elgin, ON N0L 2P0For SaleMLS ID #X12887690, RE/MAX ICON REALTY. TRREB
