An opportunity to create a home that feels distinctly yours in Timberwalk, one of llderton's sought-after communities. The Richmond model, offering 2,712 sq.fl., 4 bedrooms and 3.5 baths, is proposed for this beautiful corner lot overlooking the park. There's still time to personalize your design selections and make this home your own! Spring 2027 possession available. Known for exceptional craftsmanship and a personalized building experience, award-winning builder Legacy Homes offers customizable floor plans, design services, impressive standard finishes and Tarion warranty protection. Timberwalk offers the appeal of small-town living, with parks, walking trails, green space and great schools. Just minutes north of London, residents enjoy convenient access to shopping, restaurants, recreation and Highway 402. *Note: Photos are of a previously built model and may show upgrades not included in the purchase price. Buyer must qualify for all applicable HST rebates for the advertised purchase price.
New construction
C$1,029,900
11 Timberwalk Trl, Middlesex Centre, ON N0M 2A0
4beds
4baths
Single Family Residence
Built in ----
8,054 Square Feet Lot
$-- Zestimate®
C$--/sqft
C$-- HOA
What's special
Impressive standard finishes
- 2 days
- 4
- 0
Zillow last checked:
Listing updated:
Listed by:
SUTTON GROUP - SELECT REALTY INC.
Source: TRREB,MLS®#: X14142762 Originating MLS®#: London and St. Thomas Association of REALTORS
Facts & features
Interior
Bedrooms & bathrooms
- Bedrooms: 4
- Bathrooms: 4
Heating
- Forced Air, Gas
Cooling
- Central Air
Features
- None
- Basement: Full,Unfinished
- Has fireplace: Yes
- Fireplace features: Living Room, Natural Gas
Interior area
- Living area range: 2500-3000 null
Property
Parking
- Total spaces: 4
- Parking features: Inside Entrance, Private Double
- Has garage: Yes
Features
- Stories: 2
- Patio & porch: Deck
- Exterior features: Lighting
- Pool features: None
Lot
- Size: 8,054 Square Feet
- Features: Park, Rec./Commun.Centre, School Bus Route, School, Irregular Lot
Details
- Parcel number: 081350726
Construction
Type & style
- Home type: SingleFamily
- Property subtype: Single Family Residence
Materials
- Brick, Vinyl Siding
- Foundation: Poured Concrete
- Roof: Asphalt Shingle
Condition
- New construction: Yes
Utilities & green energy
- Sewer: Sewer
Community & HOA
Location
- Region: Middlesex Centre
Financial & listing details
- Date on market: 11/3/2026
Price history
Price history is unavailable.
Public tax history
Tax history is unavailable.
Climate risks
Neighborhood: Ilderton
Nearby schools
GreatSchools rating
No schools nearby
We couldn't find any schools near this home.
- C$1,249,6534 bd3 ba-- sqft119 Timberwalk Trl, Middlesex Centre, ON N0M2A0New Construction
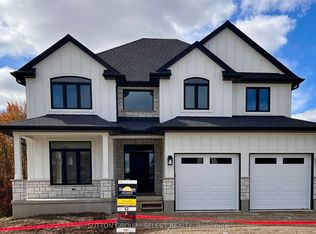
- C$1,053,1804 bd3 ba-- sqft118 Timberwalk Trl, Middlesex Centre, ON N0M2A0New Construction

- C$1,065,9004 bd3 ba-- sqft111 Timberwalk Trl LOT 44, Middlesex Centre, ON N0M2A0New Construction
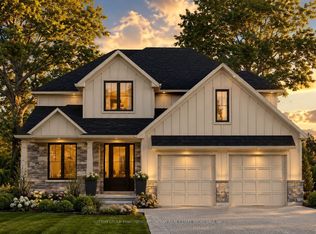
- C$1,093,9004 bd3 ba-- sqft123 Timberwalk Trl LOT 41, Middlesex Centre, ON N0M2A0New Construction
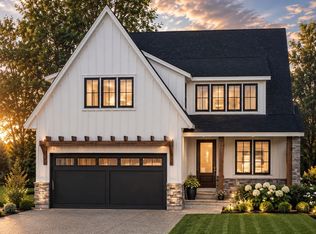
Similar homes
- C$1,119,0004 bd4 ba-- sqft85 Basil Cres, Middlesex Centre, ON N0M 2A0New Construction
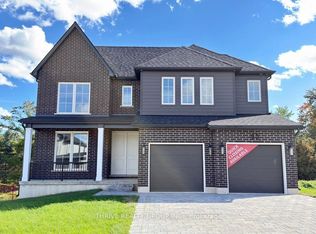 MLS ID #X14149746, THRIVE REALTY GROUP INC.. TRREB
- C$1,139,9002 bd2 ba-- sqft115 Timberwalk Trl, Middlesex Centre, ON N0M 2A0New Construction
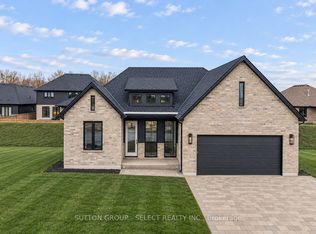 MLS ID #X14142770, SUTTON GROUP - SELECT REALTY INC.. TRREB
- C$959,9004 bd3 ba-- sqft198 Timberwalk Trl, Middlesex Centre, ON N0M 2A0For Sale
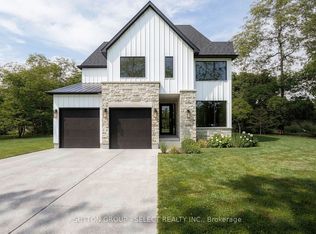 MLS ID #X14110002, SUTTON GROUP - SELECT REALTY INC.. TRREB
- C$1,065,9004 bd3 ba-- sqft111 Timberwalk Trl Lot 44, Middlesex Centre, ON N0M 2A0New ConstructionMLS ID #X13697570, SUTTON GROUP PAWLOWSKI & COMPANY REAL ESTATE BROKERAGE INC.. TRREB
