Location, Location, Location! Situated on a premium corner lot directly across from a brand-new elementary school,this impressive home offers approximately 2,181 sq ft of finished living space with a thoughtfully designed layout featuring 4 bedrooms and 3 bathrooms. The striking stone and stucco exterior creates exceptional curb appeal,complemented by a full concrete driveway with parking for up to 4 vehicles, concrete steps and porch, and a double-car garage with two doors. Inside, the main floor showcases 9-ft ceilings and 8-ft doors throughout,enhancing the sense of space and flow. A large window along the staircase fills the home with natural light. The upgraded kitchen is a true highlight, featuring ceiling-height cabinetry, quartz countertops with a full-height backsplash, stainless steel appliances, a corner pantry, and a spacious island with breakfast bar seating. The kitchen overlooks a bright great room with an elegant electric fireplace and stylish accent wall, creating the perfect space for entertaining. A convenient main floor laundry and mudroom complete this level. Upstairs, the primary suite offers a walk-in closet and a luxurious 5-piece ensuite with double quartz vanity, glass shower, and soaker tub. Three additional generously sized bedrooms share a well-appointed main bathroom, providing a functional and family-friendly layout. The fully fenced backyard is beautifully finished with a covered deck and railing-ideal for outdoor relaxation and entertaining.
Under contract
C$909,900
1891 Applerock Ave, London, ON N6G 0X7
4beds
3baths
Single Family Residence
Built in ----
5,928 Square Feet Lot
$-- Zestimate®
C$--/sqft
C$-- HOA
What's special
Premium corner lotExceptional curb appealUpgraded kitchenCeiling-height cabinetryStainless steel appliancesCorner pantryWell-appointed main bathroom
- 75 days |
- 24 |
- 0 |
Zillow last checked:
Listing updated:
Listed by:
INITIA REAL ESTATE (ONTARIO) LTD
Source: TRREB,MLS®#: X13115862 Originating MLS®#: London and St. Thomas Association of REALTORS
Originating MLS®#: London and St. Thomas Association of REALTORSFacts & features
Interior
Bedrooms & bathrooms
- Bedrooms: 4
- Bathrooms: 3
Primary bedroom
- Level: Second
- Dimensions: 3.85 x 4.38
Bedroom 2
- Level: Second
- Dimensions: 4.11 x 3.77
Bedroom 3
- Level: Second
- Dimensions: 2.94 x 3.89
Bedroom 4
- Level: Second
- Dimensions: 3.44 x 4.22
Bathroom
- Level: Second
- Dimensions: 1.68 x 2.79
Bathroom
- Level: Second
- Dimensions: 2.89 x 2.63
Dining room
- Level: Main
- Dimensions: 3.56 x 4.37
Family room
- Level: Main
- Dimensions: 3.18 x 4.02
Kitchen
- Level: Main
- Dimensions: 3.78 x 4.37
Living room
- Level: Main
- Dimensions: 3.7 x 4.38
Other
- Level: Main
- Dimensions: 2.14 x 1.06
Heating
- Forced Air, Gas
Cooling
- Central Air
Features
- Basement: Unfinished,Full
- Has fireplace: Yes
- Fireplace features: Electric
Interior area
- Living area range: 2000-2500 null
Video & virtual tour
Property
Parking
- Total spaces: 6
- Parking features: Private Double, Garage Door Opener
- Has garage: Yes
Features
- Stories: 2
- Patio & porch: Deck
- Pool features: None
- Has view: Yes
- View description: Clear
- Waterfront features: None
Lot
- Size: 5,928 Square Feet
- Features: Rectangular Lot
- Topography: Dry
Details
- Parcel number: 081382846
- Other equipment: Sump Pump
Construction
Type & style
- Home type: SingleFamily
- Property subtype: Single Family Residence
Materials
- Stucco (Plaster), Brick Veneer
- Foundation: Poured Concrete
- Roof: Asphalt Shingle
Utilities & green energy
- Sewer: Sewer
Community & HOA
Community
- Security: Carbon Monoxide Detector(s), Smoke Detector(s)
Location
- Region: London
Financial & listing details
- Tax assessed value: C$382,000
- Annual tax amount: C$6,404
- Date on market: 5/12/2026
INITIA REAL ESTATE (ONTARIO) LTD
INITIA REAL ESTATE (ONTARIO) LTD
By pressing Contact Agent, you agree that the real estate professional identified above may call/text you about your search, which may involve use of automated means and pre-recorded/artificial voices. You don't need to consent as a condition of buying any property, goods, or services. Message/data rates may apply. You also agree to our Terms of Use. Zillow does not endorse any real estate professionals. We may share information about your recent and future site activity with your agent to help them understand what you're looking for in a home.
Price history
Price history is unavailable.
Public tax history
Tax history is unavailable.
Climate risks
Neighborhood: Fox Hollow
Nearby schools
GreatSchools rating
No schools nearby
We couldn't find any schools near this home.
- C$1,099,9006 bd4 ba-- sqft1771 Applerock Ave, London, ON N6G0X7For Sale

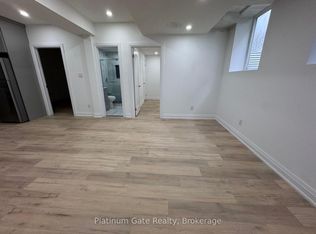
- C$1,8502 bd1 ba-- sqft1433 Twilite Blvd, London, ON N6G0X7For Rent
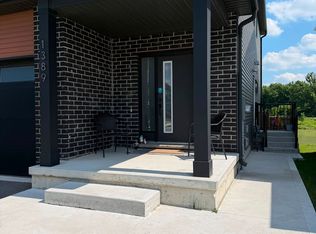
- C$1,6502 bd1 ba-- sqft1389 Twilite Blvd, London, ON N6G0X7For Rent
- C$1,3991 bd1 ba-- sqft1462 Twilite Blvd, London, ON N6G0X7For Rent
- C$799,9004 bd4 ba-- sqft1395 Twilite Blvd, London, ON N6G0X7For Sale
- C$749,0003 bd3 ba-- sqft1266 Twilite Blvd, London, ON N6G0X7For Sale
- C$799,0003 bd3 ba-- sqft3046 Heardcreek Trl, London, ON N6G2S7For Sale
- C$889,9005 bd4 ba-- sqft1742 Applerock Ave, London, ON N6G0X7For Sale
Similar homes
- C$980,0004 bd4 ba-- sqft1464 Medway Park Dr, London, ON N6G 0Z6For Sale
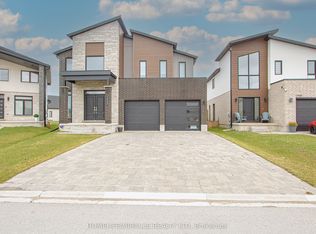 MLS ID #X13051560, HOMELIFE/MIRACLE REALTY LTD. TRREB
 - C$974,9004 bd4 ba-- sqft1378 Shields Pl, London, ON N6G 0Z8New Construction
 MLS ID #X13466004, CENTURY 21 FIRST CANADIAN CORP. TRREB
 - C$824,9004 bd4 ba-- sqft3029 Heardcreek Trl, London, ON N6G 2S7For Sale
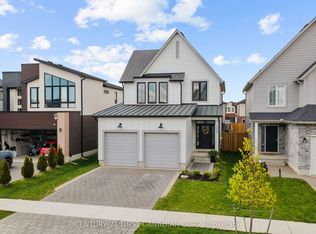 MLS ID #X13454658, CENTURY 21 FIRST CANADIAN CORP. TRREB
 - C$1,049,8884 bd4 ba-- sqft1049 Melsetter Way, London, ON N6G 0S5For Sale
 MLS ID #X13591040, HOMELIFE/FUTURE REALTY INC.. TRREB
 - C$849,0004 bd3 ba-- sqft1566 Wright Cres, London, ON N6G 3R6For SaleMLS ID #X13014700, HOMELIFE MAPLE LEAF REALTY LTD.. TRREB
- C$925,0006 bd4 ba-- sqft3091 Tokala Trl, London, ON N6G 0S7For SaleMLS ID #X13541116, RE/MAX ADVANTAGE REALTY LTD.. TRREB
- C$749,0004 bd3 ba-- sqft1541 Applerock Ave, London, ON N6G 0X4For SaleMLS ID #X13426838, NU-VISTA PINNACLE REALTY BROKERAGE INC. TRREB
- C$869,9994 bd3 ba-- sqft464 Jessica Way, London, ON N6G 0T4For SaleMLS ID #X13573594, CENTURY 21 FIRST CANADIAN CORP. TRREB
- C$799,0003 bd3 ba-- sqft3046 Heardcreek Trl, London, ON N6G 2S7For SaleMLS ID #X13546156, RE/MAX METROPOLIS REALTY. TRREB
- C$899,0006 bd4 ba-- sqft683 Tennent Ave, London, ON N5X 1L6For SaleMLS ID #X13133890, RIGHT AT HOME REALTY. TRREB
- C$924,9004 bd3 ba-- sqft3354 Mersea St, London, ON N6P 0G3For SaleMLS ID #X13593326, NU-VISTA PINNACLE REALTY BROKERAGE INC. TRREB
- C$1,099,9004 bd4 ba-- sqft1647 Applerock Ave, London, ON N6G 0X6For SaleMLS ID #X12852032, CENTURY 21 FIRST CANADIAN CORP. TRREB
- C$1,135,0004 bd3 ba-- sqft773 Hickorystick Ky, London, ON N6G 0M9For SaleMLS ID #X13596142, RE/MAX ADVANTAGE REALTY LTD.. TRREB
- C$1,049,9005 bd4 ba-- sqft2773 Heardcreek Trl, London, ON N6G 0W1For SaleMLS ID #X13077358, CENTURY 21 FIRST CANADIAN CORP. TRREB
- C$879,9004 bd4 ba-- sqft1777 Brayford Ave, London, ON N6K 0H4For SaleMLS ID #X13590318, NU-VISTA PINNACLE REALTY BROKERAGE INC. TRREB
- C$1,059,0005 bd4 ba-- sqft1762 Dewar Pl, London, ON N6G 0L4For SaleMLS ID #X13526228, RE/MAX CENTRE CITY REALTY INC.. TRREB
- C$899,9005 bd4 ba-- sqft2178 Springridge Dr, London, ON N5X 0M3For SaleMLS ID #X13593452, RIGHT AT HOME REALTY. TRREB
- C$999,9005 bd4 ba-- sqft1061 Eagletrace Dr #164, London, ON N6G 0T3For SaleMLS ID #X12983938, RE/MAX ADVANTAGE REALTY LTD.. TRREB
- C$1,189,9005 bd5 ba-- sqft2693 Heardcreek Trl, London North, ON N6G 0Z8New ConstructionMLS ID #X13554062, NU-VISTA PINNACLE REALTY BROKERAGE INC. TRREB
- C$899,9995 bd4 ba-- sqft860 Kettleridge St, London, ON N6H 0E7For SaleMLS ID #X13135590, ROYAL LEPAGE TRILAND REALTY. TRREB
