Skip main navigation
Off market
  • Price Unknown

    1464 Medway Park Dr, London, ON N6G 0Z6

    4beds
    2,562sqft
    Single Family Residence
    Built in 2021
    -- sqft lot
    $-- Zestimate®
    C$--/sqft
    C$3,184 Estimated rent

    Home value

    Not available

    Estimated sales range

    Not available

    Not available

    Loading
    Loading...

    Owner options

    List your home for rent

    C$3,184/mo

    Rent Zestimate®

    Find your next renter with Zillow Rental Manager. Plus, with online applications, you can quickly screen prospective tenants – for free.

    Learn more

    C$3,184/mo

    Rent Zestimate®

    Refinance and save

    Refinancing to a lower rate could help reduce your monthly payments and save thousands over the life of the loan.

    See today's rates

    Explore your selling options

    Work with a Zillow partner agent

    Leverage their expertise and Zillow's premium Showcase listings to get your home seen by more buyers.

    Get started

    List with your own agent

    Get your home in front of millions of buyers by listing it on Zillow.

    Learn how to do it

    Sell it yourself

    Take full control of how buyers see your home on Zillow by listing For Sale by Owner (FSBO).

    List your home

    What's special

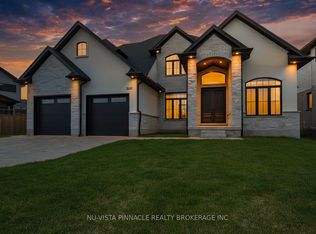
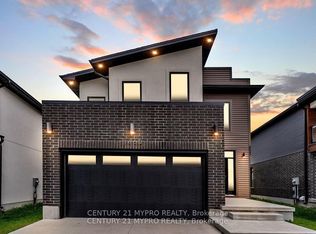
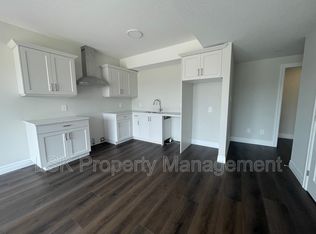
    Welcome to this stunning, 1.5-year-old, modern 4 bed, 3.5 bath home in the sought-after Hyde Park area of North London. With an alluring double door entry leading into a grand foyer, the home exudes contemporary elegance. Oversized windows on the main floor flood the open-concept living space with natural light, accentuating the carpet-free hard surfaces and neutral palette. The living room boasts an electric fireplace, perfect for entertaining. High-end roller blinds have been fitted in every room of the house. The gourmet kitchen is a chef's delight featuring under-cabinet lighting, quartz countertops, and a generous island with seating for four. Convenience is key with a main floor laundry located in the spacious mudroom. The upper level features a luxurious primary bedroom with a hardwood floor, a large walk-in closet, and a 5 pc. ensuite bath, complete with a stand alone soaker tub. Bedrooms 2 and 3 share a practical 4 pc. 'Jack & Jill' bathroom, while Bedroom 4 offers an ensuite bath with a stylish glass and tile shower. This property's exterior matches its interior charm with a large 2-car garage featuring a man-door to the backyard. The absence of sidewalks allows for 4-car driveway parking. Located close to shopping, schools, parks, and restaurants, this home is the epitome of comfort and convenience.

    This property is not currently displayed as for sale or rent on Zillow. This may be different from what's on other websites or public sources.

    Zillow last checked:

    Source: Century 21 Canada,MLS®#: 40457720MLS Logo

    Facts & features

    Interior

    Bedrooms & bathrooms
    • Bedrooms: 4
    • Bathrooms: 4
    • Full bathrooms: 3
    • 1/2 bathrooms: 1
    Heating
    • Has Heating (Unspecified Type)
    Cooling
    • Has cooling: Yes
    Features
    • Basement: yes
    • Has fireplace: Yes
    Interior area
    • Total structure area: 2,562
    • Total interior livable area: 2,562 sqft

    Property

    Parking
    • Parking features: ATTACHED GARAGE
    • Has attached garage: Yes
    Details
    • Parcel number: 081382584

    Construction

    Type & style
    • Home type: SingleFamily
    • Property subtype: Single Family Residence
    Condition
    • Year built: 2021

    Community & HOA

    Location
    • Region: London

    Financial & listing details

    • Date on market: 9/20/2023
    • Lease term: Contact For Details

    Price history

    Price history is unavailable.

    Public tax history

    Tax history is unavailable.

    Neighborhood: Fox Hollow

    Nearby schools

    GreatSchools rating

    No schools nearby

    We couldn't find any schools near this home.