A must see..... beautifully landscaped contemporary and stylish home in Andover trails! 4 Bedrooms,2.5 Baths, this home is loaded with luxury features throughout including a gorgeous kitchen with granite and quartz countertops, beautiful spa like ensuite, 9 foot ceilings, designer built ins, LED custom lighting, quality finishes, upgraded wide staircase with metal spindles, art nooks, rounded corners, legend stone fireplace, upgraded garage door, wide plank flooring, pantry, the list goes on and on! come and see for yourself the value in this stunning home situated on a large corner lot with large patio and pergola.
For sale
C$830,000
3547 Singleton Ave, London, ON N6L 0C2
4beds
3baths
Single Family Residence
Built in ----
6,750 Square Feet Lot
$-- Zestimate®
C$--/sqft
C$-- HOA
What's special
Beautifully landscapedBeautiful spa like ensuiteDesigner built insLed custom lightingQuality finishesArt nooksRounded corners
- 173 days
- 7
- 1
Zillow last checked:
Listing updated:
Listed by:
CENTURY 21 HERITAGE GROUP LTD.
Source: TRREB,MLS®#: X12379096 Originating MLS®#: Toronto Regional Real Estate Board
Originating MLS®#: Toronto Regional Real Estate BoardFacts & features
Interior
Bedrooms & bathrooms
- Bedrooms: 4
- Bathrooms: 3
Primary bedroom
- Level: Second
- Dimensions: 4.19 x 4.77
Bedroom 2
- Level: Second
- Dimensions: 3.47 x 4.19
Bedroom 3
- Level: Second
- Dimensions: 2.74 x 3.75
Bedroom 4
- Level: Second
- Dimensions: 3.35 x 3.65
Breakfast
- Level: Main
- Dimensions: 2.74 x 3.7
Dining room
- Level: Main
- Dimensions: 3.96 x 3.5
Family room
- Level: Main
- Dimensions: 4.72 x 3.7
Kitchen
- Level: Main
- Dimensions: 2.48 x 4.31
Living room
- Level: Main
- Dimensions: 3.27 x 3.88
Heating
- Forced Air, Gas
Cooling
- Central Air
Appliances
- Included: Water Heater
Features
- Basement: Finished
- Has fireplace: Yes
- Fireplace features: Family Room, Natural Gas
Interior area
- Living area range: 2000-2500 null
Property
Parking
- Total spaces: 4
- Parking features: Private, Garage Door Opener
- Has garage: Yes
Features
- Stories: 2
- Patio & porch: Deck
- Exterior features: Landscaped
- Pool features: None
- Has view: Yes
- View description: Clear
Lot
- Size: 6,750 Square Feet
- Features: School Bus Route
- Topography: Flat
Details
- Parcel number: 082091777
Construction
Type & style
- Home type: SingleFamily
- Property subtype: Single Family Residence
Materials
- Stone, Vinyl Siding
- Foundation: Concrete
- Roof: Asphalt Shingle
Utilities & green energy
- Sewer: Sewer
Community & HOA
Community
- Security: Smoke Detector(s)
Location
- Region: London
Financial & listing details
- Annual tax amount: C$6,681
- Date on market: 4/22/2026
Price history
Price history is unavailable.
Public tax history
Tax history is unavailable.
Climate risks
Neighborhood: Bostwick
Nearby schools
GreatSchools rating
No schools nearby
We couldn't find any schools near this home.

Similar homes
- C$650,0005 bd3 ba-- sqft2884 Devon Rd, London, ON N6E 0A4For Sale
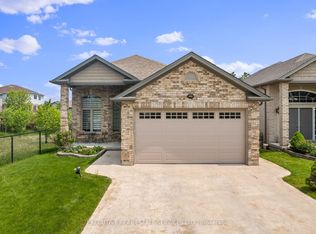 MLS ID #X13875152, EXECUTIVE REAL ESTATE SERVICES LTD.. TRREB
 - C$749,9995 bd4 ba-- sqft2895 Petty Rd, London, ON N6L 0A7For Sale
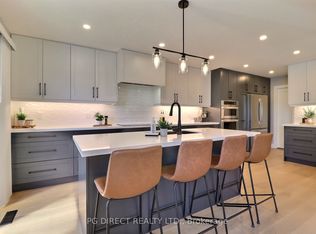 MLS ID #X13629626, PG DIRECT REALTY LTD.. TRREB
 - C$820,0004 bd3 ba-- sqft2047 Lockwood Cres, Strathroy Caradoc, ON N0L 1W0New Construction
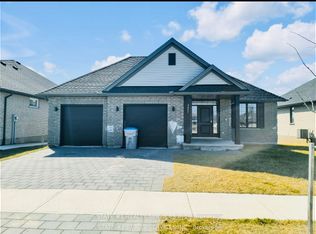 MLS ID #X13884046, ESTATE #1 REALTY SERVICES INC.. TRREB
 - C$839,9005 bd4 ba-- sqft134 Moraine Ct, London, ON N6G 4Z1For Sale
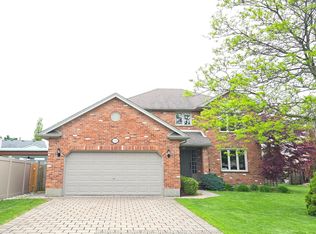 MLS ID #X13762228, HOMELIFE LANDMARK REALTY INC.. TRREB
