Experience carefree living in this beautifully maintained 2-bedroom, 1-bath life lease condo. Thoughtfully designed for comfort and accessibility, the home offers bright living spaces, ample storage, and a warm, welcoming atmosphere. Spend less time on maintenance and more time enjoying the benefits of community living, with shared amenities and convenient access to local shops, dining, and recreational opportunities. A wonderful place to call home for those seeking affordability, security, and a strong sense of belonging.
For sale
C$224,900
511 Gainsborough Rd #307, London, ON N6G 4Z5
2beds
1baths
Apartment
Built in ----
-- sqft lot
$-- Zestimate®
C$--/sqft
C$772/mo HOA
What's special
Bright living spacesAmple storageWarm welcoming atmosphere
- 46 days
- 28
- 0
Zillow last checked:
Listing updated:
Listed by:
CENTURY 21 FIRST CANADIAN CORP
Source: TRREB,MLS®#: X13677468 Originating MLS®#: London and St. Thomas Association of REALTORS
Originating MLS®#: London and St. Thomas Association of REALTORSFacts & features
Interior
Bedrooms & bathrooms
- Bedrooms: 2
- Bathrooms: 1
Primary bedroom
- Level: Main
- Dimensions: 3.09 x 4.1
Bedroom
- Level: Main
- Dimensions: 2.55 x 4.1
Bathroom
- Level: Main
- Dimensions: 2.79 x 2.94
Kitchen
- Level: Main
- Dimensions: 2.62 x 3.42
Living room
- Level: Main
- Dimensions: 3.88 x 5.41
Utility room
- Level: Main
- Dimensions: 2.44 x 1.58
Heating
- Forced Air, Gas
Cooling
- Central Air
Appliances
- Laundry: In-Suite Laundry
Features
- Primary Bedroom - Main Floor
- Basement: None
- Has fireplace: No
Interior area
- Living area range: 800-899 null
Video & virtual tour
Property
Parking
- Total spaces: 1
- Parking features: Private
- Has garage: Yes
Features
- Patio & porch: Porch
- Exterior features: Controlled Entry, Landscaped, Open Balcony
Lot
- Features: Level, Library, Public Transit, Other Shaped Lot
Details
- Parcel number: 080681719
Construction
Type & style
- Home type: Apartment
- Property subtype: Apartment
Materials
- Brick
- Foundation: Concrete
- Roof: Asphalt Shingle
Community & HOA
Community
- Senior community: Yes
HOA
- Amenities included: Bike Storage, Car Wash, Community BBQ, Elevator, Game Room, Party Room/Meeting Room
- Services included: Common Elements Included, Building Insurance Included, Water Included
- HOA fee: C$772 monthly
- HOA name: MSCC
Location
- Region: London
Financial & listing details
- Annual tax amount: C$1,818
- Date on market: 8/14/2026
Price history
Price history is unavailable.
Public tax history
Tax history is unavailable.
Climate risks
Neighborhood: Medway
Nearby schools
GreatSchools rating
No schools nearby
We couldn't find any schools near this home.
Similar homes
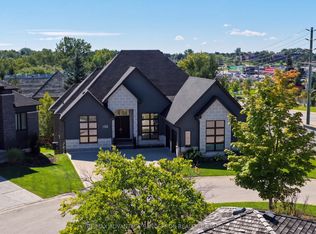
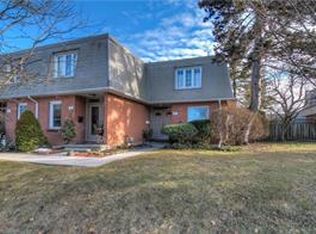
- C$234,9002 bd1 ba-- sqftGrace Community, London, ON N6G 4Z5For Sale
 MLS ID #X13775544, RE/MAX ICON REALTY. TRREB
 - C$289,9002 bd2 ba-- sqftThe Gainsborough, London, ON N6G 4Z5For Sale
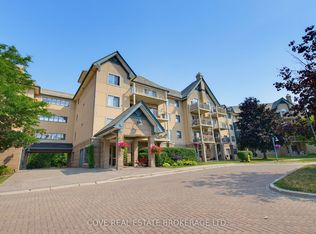 MLS ID #X13613874, COVE REAL ESTATE BROKERAGE LTD.. TRREB
 - C$229,9002 bd2 ba-- sqft363 Colborne St #704, London, ON N6B 3N3For Sale
 MLS ID #X13713968, SUTTON GROUP PREFERRED REALTY INC.. TRREB
 - C$225,0002 bd1 ba-- sqftSunrise Condos, London, ON N5Y 4T8For Sale
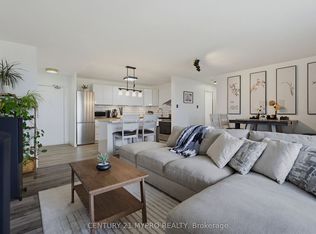 MLS ID #X13793824, CENTURY 21 MYPRO REALTY. TRREB
