Welcome to 738 Hickoryridge Common, an impressive executive residence on a large corner lot in the sought-after Hickory Heights community of North London. Offering over 3,800 sq. ft. of finished living space, this spacious family home combines refined finishes, exceptional functionality, and a beautifully landscaped outdoor setting. The bright main floor features an inviting living and dining area with fireplace, a well-appointed kitchen with upgraded cabinetry, granite countertops, gas stove, and LED pot lights, plus an eat-in area with walkout to the patio and backyard. A private room/office and convenient main-floor laundry complete this level. Upstairs, discover four generous bedrooms, including a substantial Primary bedroom with tray ceiling, walk-in closet, elegant ensuite, and distinctive Juliet-style lookout. The finished lower level adds valuable flexibility with a large recreation room and gas fireplace, an additional bedroom, and a full bathroom. There is also potential for a separate basement entrance and secondary suite, subject to City approvals and permits. Outside, enjoy mature landscaping, fruit trees, a 200+ sq. ft. herb garden, and a custom-built 10' 10' shed-ideal for garden equipment, storage, or hobby space. Ideally located near Medway Valley trails, Masonville Place, shopping, restaurants, Western University, and transit, this is an exceptional opportunity in one of North London's most desirable neighbourhoods.
New construction
C$1,099,900
738 Hickoryridge Cmn, London, ON N6G 0M9
5beds
4baths
Single Family Residence
Built in ----
7,545 Square Feet Lot
$-- Zestimate®
C$--/sqft
C$-- HOA
What's special
Large corner lotSpacious family homeRefined finishesBeautifully landscaped outdoor settingBright main floorGranite countertopsGas stove
- 52 days
- 38
- 2
Zillow last checked:
Listing updated:
Listed by:
NU-VISTA PINNACLE REALTY BROKERAGE INC
Source: TRREB,MLS®#: X13739868 Originating MLS®#: London and St. Thomas Association of REALTORS
Originating MLS®#: London and St. Thomas Association of REALTORSFacts & features
Interior
Bedrooms & bathrooms
- Bedrooms: 5
- Bathrooms: 4
Primary bedroom
- Features: Ensuite Bath, Walk-In Closet(s)
- Level: Second
- Dimensions: 19ft. 4in. x 14ft. 0in. x 0ft. 0in.
Bedroom
- Level: Second
- Dimensions: 10ft. 0in. x 10ft. 0in. x 0ft. 0in.
Bedroom
- Level: Lower
- Dimensions: 17ft. 7in. x 14ft. 1in. x 0ft. 0in.
Bedroom
- Level: Second
- Dimensions: 15ft. 7in. x 11ft. 1in. x 0ft. 0in.
Bedroom
- Level: Second
- Dimensions: 12ft. 0in. x 11ft. 1in. x 0ft. 0in.
Bathroom
- Features: California Shutters, Ensuite Bath
- Level: Second
- Dimensions: 0ft. 0in. x 0ft. 0in. x 0ft. 0in.
Bathroom
- Level: Lower
- Dimensions: 0ft. 0in. x 0ft. 0in. x 0ft. 0in.
Bathroom
- Level: Main
- Dimensions: 0ft. 0in. x 0ft. 0in. x 0ft. 0in.
Bathroom
- Features: California Shutters
- Level: Second
- Dimensions: 0ft. 0in. x 0ft. 0in. x 0ft. 0in.
Breakfast
- Features: Tile Floor
- Level: Main
- Dimensions: 15ft. 0in. x 10ft. 7in. x 0ft. 0in.
Dining room
- Features: California Shutters, Hardwood Floor
- Level: Main
- Dimensions: 14ft. 8in. x 14ft. 0in. x 0ft. 0in.
Kitchen
- Features: Pantry, Tile Floor
- Level: Main
- Dimensions: 15ft. 0in. x 10ft. 0in. x 0ft. 0in.
Living room
- Features: California Shutters, Hardwood Floor
- Level: Main
- Dimensions: 14ft. 8in. x 11ft. 0in. x 0ft. 0in.
Office
- Features: California Shutters, Hardwood Floor
- Level: Main
- Dimensions: 12ft. 2in. x 10ft. 0in. x 0ft. 0in.
Recreation
- Level: Lower
- Dimensions: 24ft. 4in. x 13ft. 1in. x 0ft. 0in.
Heating
- Forced Air, Gas
Cooling
- Central Air
Features
- Basement: Finished,Full
- Has fireplace: Yes
- Fireplace features: Living Room, Family Room
Interior area
- Living area range: 2500-3000 null
Property
Parking
- Total spaces: 4
- Parking features: Private Double, Other
- Has garage: Yes
Features
- Stories: 2
- Patio & porch: Porch
- Exterior features: Lighting
- Pool features: None
- Has view: Yes
- View description: Pond
- Has water view: Yes
- Water view: Pond
- Waterfront features: None
Lot
- Size: 7,545 Square Feet
- Features: Fenced Yard
- Topography: Flat
Details
- Parcel number: 080691394
- Other equipment: Sump Pump, Air Exchanger
Construction
Type & style
- Home type: SingleFamily
- Property subtype: Single Family Residence
- Attached to another structure: Yes
Materials
- Stucco (Plaster), Vinyl Siding
- Foundation: Poured Concrete
- Roof: Shingle
Condition
- New Construction
- New construction: Yes
Utilities & green energy
- Sewer: Sewer
- Utilities for property: Cell Services, Recycling Pickup, Street Lights
Community & HOA
Community
- Security: Alarm System, Smoke Detector(s)
Location
- Region: London
Financial & listing details
- Annual tax amount: C$9,270
- Date on market: 9/3/2026
Price history
Price history is unavailable.
Public tax history
Tax history is unavailable.
Climate risks
Neighborhood: Sunningdale
Nearby schools
GreatSchools rating
No schools nearby
We couldn't find any schools near this home.
Similar homes
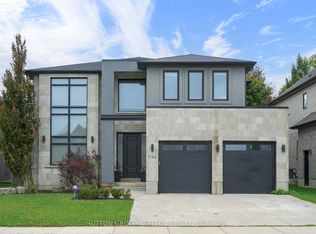
- C$1,095,0005 bd3 ba-- sqft773 Hickorystick Ky, London, ON N6G 0M9For Sale
 MLS ID #X13596142, RE/MAX ADVANTAGE REALTY LTD.. TRREB
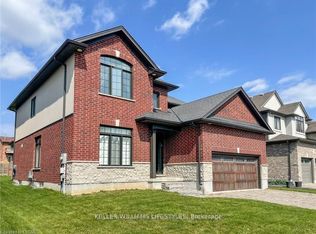
 - C$1,100,0006 bd5 ba-- sqft1266 Silverfox Dr, London, ON N6G 0V8For Sale
 MLS ID #X13584958, CENTURY 21 FIRST CANADIAN CORP. TRREB
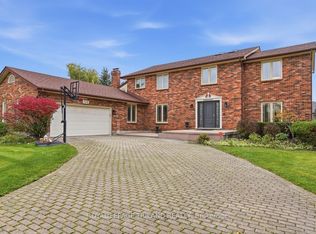
 - C$1,299,0006 bd5 ba-- sqft56 Glenridge Cres, London, ON N6G 4W6For Sale
 MLS ID #X13767962, ROYAL LEPAGE TRILAND REALTY. TRREB
 - C$899,9005 bd4 ba-- sqft462 Ambleside Dr, London, ON N6G 4W9For Sale
 MLS ID #X13635704, SUTTON GROUP PREFERRED REALTY INC.. TRREB
