Beautifully Renovated 3 Bedroom, 3 Bathroom Semi-Detached House with a Finished Basement located in a fantastic, family-friendly neighbourhood ! With NO CONDO FEES sitting on a large fully fenced lot! Just three doors down from St Arthur Elementary School ! The main floor features a bright, good-sized Living Room with a Feature Custom TV Wall W/ Fireplace ! Hardwood flooring throughout ! Updated Kitchen W/ Quartz Countertops , W/ Brand New Stainless Steel Appliances. Includes lots of cabinets , pantry and storage. Good Size Dining Area with lots on natural light. There's also a 2pc bathroom on this level and a convenient side entrance. Upstairs, you'll find three comfortable bedrooms, each with good-sized closets. The primary Bedroom is Large enough for a king-size bed and overlooks the beautiful treed backyard through a large window. Fully Renovated 4pc bath.The finished basement includes a cozy family room, w/ pot lights and hardwood throughout. Plus additional 3pc Bathroom w/ glass shower! Aa large laundry /storage room Incl brand new washer and dryer! .Outside, enjoy a large private backyard .You're just minutes from schools, grocery stores, small restaurants, and variety shops. Whether you're looking for a family home with room to grow or a home full of potential, this property offers incredible value. Don't wait, book your private showing today!
For sale
C$528,800
1687 Ernest Ave, London, ON N6E 2S3
3beds
2baths
Single Family Residence
Built in ----
3,690 Square Feet Lot
$-- Zestimate®
C$--/sqft
C$-- HOA
What's special
Beautifully renovatedFinished basementLarge fully fenced lotHardwood flooring throughoutConvenient side entranceLarge private backyard
- 40 days |
- 7 |
- 0 |
Zillow last checked:
Listing updated:
Listed by:
RIGHT AT HOME REALTY
Source: TRREB,MLS®#: X13455886 Originating MLS®#: London and St. Thomas Association of REALTORS
Originating MLS®#: London and St. Thomas Association of REALTORSFacts & features
Interior
Bedrooms & bathrooms
- Bedrooms: 3
- Bathrooms: 2
Primary bedroom
- Level: Second
- Dimensions: 3.71 x 3.48
Bedroom
- Level: Second
- Dimensions: 3.12 x 2.67
Bedroom
- Level: Second
- Dimensions: 3.66 x 2.67
Kitchen
- Level: Main
- Dimensions: 4.7 x 3.96
Living room
- Level: Main
- Dimensions: 5.63 x 3.91
Recreation
- Level: Lower
- Dimensions: 4.72 x 4.16
Heating
- Forced Air, Gas
Cooling
- Central Air
Appliances
- Included: Water Heater, Water Heater Owned
Features
- Basement: Separate Entrance,Full,Finished
- Has fireplace: No
Interior area
- Living area range: 1100-1500 null
Property
Parking
- Total spaces: 2
- Parking features: Private
Features
- Stories: 2
- Patio & porch: Patio
- Pool features: None
Lot
- Size: 3,690 Square Feet
- Features: Fenced Yard, Hospital, Place Of Worship, School, Rectangular Lot
- Topography: Dry
Details
- Parcel number: 084980394
Construction
Type & style
- Home type: SingleFamily
- Property subtype: Single Family Residence
Materials
- Brick
- Foundation: Concrete
- Roof: Asphalt Shingle
Utilities & green energy
- Sewer: Sewer
Community & HOA
Location
- Region: London
Financial & listing details
- Annual tax amount: C$2,505
- Date on market: 6/17/2026
RIGHT AT HOME REALTY
RIGHT AT HOME REALTY
By pressing Contact Agent, you agree that the real estate professional identified above may call/text you about your search, which may involve use of automated means and pre-recorded/artificial voices. You don't need to consent as a condition of buying any property, goods, or services. Message/data rates may apply. You also agree to our Terms of Use. Zillow does not endorse any real estate professionals. We may share information about your recent and future site activity with your agent to help them understand what you're looking for in a home.
Price history
Price history is unavailable.
Public tax history
Tax history is unavailable.
Climate risks
Neighborhood: White Oak
Nearby schools
GreatSchools rating
No schools nearby
We couldn't find any schools near this home.
- C$359,9004 bd2 ba1.4k sqft1725 Ernest Ave #108, London, ON N6E2W3For Sale

- C$619,9994 bd3 ba1.3k sqft147 Muriel Cres, London, ON N6E2K4For Sale

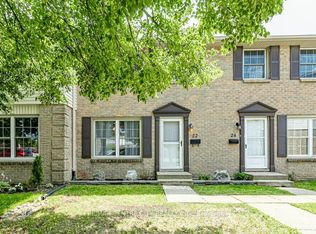
- C$399,9993 bd2 ba-- sqft1725 Ernest Ave #22, London, ON N6E2W3For Sale
- C$579,9003 bd2 ba-- sqft71 Rosamond Cres, London, ON N6E2M7For Sale

- C$--1 bd1 ba950 sqft75 Pauline Cres #2, London, ON N6E2L2Off Market
- C$399,0004 bd3 ba-- sqft847 Jalna Blvd, London, ON N6E2S2For Sale
- C$649,9004 bd3 ba-- sqft242 Colette Dr, London, ON N6E3S8For Sale
- C$529,9003 bd2 ba-- sqft22 Rosamond Cres, London, ON N6E2M8For Sale
Similar homes
- C$479,9002 bd2 ba-- sqft82 Muriel Cres, London, ON N6E 2K5For Sale
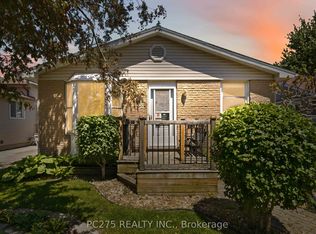 MLS ID #X13215884, PC275 REALTY INC.. TRREB
 - C$569,9003 bd2 ba-- sqft1 Cheswick Cir, London, ON N6E 3L8For Sale
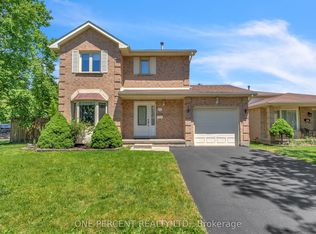 MLS ID #X13413812, ONE PERCENT REALTY LTD.. TRREB
 - C$469,9003 bd2 ba-- sqft22 Vincent Cres, London, ON N6C 4X8For Sale
 MLS ID #X13237006, RIGHT AT HOME REALTY. TRREB
 - C$499,9993 bd6 ba-- sqft860 Trafalgar St, London, ON N5Z 4W4For Sale
 MLS ID #X13471708, HOMELIFE/MIRACLE REALTY LTD. TRREB
 - C$489,0003 bd2 ba-- sqft151 Hale St, London, ON N5W 1E5For SaleMLS ID #X13243392, RIGHT AT HOME REALTY INC.. TRREB
- C$579,9994 bd2 ba-- sqft41 Amy Cres, London, ON N5Y 4A5For SaleMLS ID #X13599706, ROYAL LEPAGE PINNACLE REAL ESTATE. TRREB
- C$510,0006 bd2 ba-- sqft17 Toulon Cres, London, ON N5V 1J4For SaleMLS ID #X13606680, RIGHT AT HOME REALTY INC.. TRREB
- C$484,9003 bd2 ba-- sqft615 Deveron Cres, London, ON N5Z 4M3For SaleMLS ID #X13519888, PC275 REALTY INC.. TRREB
- C$529,9003 bd1 ba-- sqft925 Maitland St, London, ON N5Y 2X2For SaleMLS ID #X13528854, THE REALTY FIRM INC.. TRREB
- C$535,0004 bd2 ba-- sqft15 Garland Cres, London, ON N5V 1N4For SaleMLS ID #X13571532, SHRINE REALTY BROKERAGE LTD.. TRREB
- C$589,9004 bd3 ba-- sqft51 Ashbury Ave, London, ON N6E 1S9For SaleMLS ID #X13551060, ROYAL LEPAGE TRILAND REALTY. TRREB
- C$649,9004 bd3 ba-- sqft242 Colette Dr, London, ON N6E 3S8For SaleMLS ID #X12872946, RIGHT AT HOME REALTY. TRREB
- C$499,9995 bd2 ba-- sqft54 Tweedsmuir Ave, London, ON N5W 1K7For SaleMLS ID #X13452726, KING REALTY INC.. TRREB
- C$377,0003 bd2 ba-- sqft1095 Jalna Blvd #69, London, ON N6E 2Y7For SaleMLS ID #X13593848, RE/MAX WEST REALTY INC.. TRREB
- C$429,9003 bd2 ba-- sqft10 Pegler St, London, ON N5Z 2B5For SaleMLS ID #X13521132, RIGHT AT HOME REALTY. TRREB
- C$519,9003 bd2 ba-- sqft1445 Aldersbrook Rd, London, ON N6G 3N6For SaleMLS ID #X13465996, HOMELIFE NEW WORLD REALTY INC.. TRREB
- C$539,9002 bd2 ba-- sqft483 Clarke Rd, London, ON N5V 2C8For SaleMLS ID #X13507268, RIGHT AT HOME REALTY. TRREB
- C$577,5003 bd2 ba-- sqft332 Brookhaven Pl, London, ON N5Y 5N4For SaleMLS ID #X13492650, RIGHT AT HOME REALTY. TRREB
- C$474,9003 bd3 ba-- sqft549 Quebec St, London, ON N5W 3Y9For SaleMLS ID #X13441720, ROYAL LEPAGE TRILAND REALTY. TRREB
- C$465,0003 bd2 ba-- sqft89 Elm St, London, ON N5Z 2K4For SaleMLS ID #X13460634, TEAM GLASSER REAL ESTATE BROKERAGE INC.. TRREB
