Welcome to 619 Eden Avenue, a beautifully maintained brick bungalow located on a quiet, tree-lined street in the sought-after Cleardale neighbourhood of South London. Situated on a mature lot with a private, fully fenced backyard, this move-in-ready home offers over 1,600 sq. ft. of above-grade living space plus a fully finished basement. Step inside to discover a bright, functional layout filled with natural light and freshly painted throughout (2026). The main floor features three generous bedrooms with oversized closets, ample storage, a convenient pantry, and a spacious primary suite complete with a beautifully renovated three-piece ensuite (2025) featuring a modern vanity, stylish tile flooring, and a walk-in glass shower. The finished lower level adds exceptional living space with a cozy family room featuring an electric fireplace, abundant storage, and endless possibilities for a home office, gym, recreation room, guest accommodations, or future in-law suite potential. An oversized insulated 1.5-car attached garage with direct basement access provides added convenience. Outside, enjoy your own backyard retreat with a flagstone patio, 16-foot above-ground pool, wooden storage shed, and a 50-amp GFCI service already installed for a future hot tub. The oversized driveway offers parking for up to five vehicles. Recent updates include a roof (2023) with 40-year fibreglass asphalt shingles, central air (2016), and a furnace with a new blower motor, fan control, and wiring harness (2025). Conveniently located close to parks, schools, hospitals, shopping, public transit, and highway access, this exceptional home offers the perfect blend of comfort, space, and versatility. Simply move in and enjoy!
For sale
C$599,900
619 Eden Ave, London, ON N6C 2Z5
3beds
2baths
Single Family Residence
Built in ----
0 Square Feet Lot
$-- Zestimate®
C$--/sqft
C$-- HOA
What's special
Beautifully maintained brick bungalowQuiet tree-lined streetMature lotPrivate fully fenced backyardFully finished basementFreshly painted throughoutAmple storage
- 14 days |
- 53 |
- 5 |
Zillow last checked:
Listing updated:
Listed by:
KELLER WILLIAMS LIFESTYLES
Source: TRREB,MLS®#: X13543314 Originating MLS®#: London and St. Thomas Association of REALTORS
Originating MLS®#: London and St. Thomas Association of REALTORSFacts & features
Interior
Bedrooms & bathrooms
- Bedrooms: 3
- Bathrooms: 2
Primary bedroom
- Level: Main
- Dimensions: 3.73 x 3.24
Bedroom 2
- Level: Main
- Dimensions: 4.15 x 3.1
Bedroom 3
- Level: Main
- Dimensions: 3.24 x 3.03
Bathroom
- Level: Main
- Dimensions: 3.24 x 1.96
Bathroom
- Level: Main
- Dimensions: 2.22 x 2.08
Dining room
- Level: Main
- Dimensions: 4.16 x 2.75
Family room
- Level: Main
- Dimensions: 4.1 x 4.04
Kitchen
- Level: Main
- Dimensions: 3.24 x 3.08
Laundry
- Level: Lower
- Dimensions: 3.23 x 3.03
Living room
- Level: Main
- Dimensions: 5.52 x 3.89
Recreation
- Level: Lower
- Dimensions: 7.44 x 7.02
Utility room
- Level: Lower
- Dimensions: 6.64 x 6.43
Heating
- Forced Air, Gas
Cooling
- Central Air
Appliances
- Included: Water Heater
Features
- Primary Bedroom - Main Floor
- Basement: Finished,Full
- Has fireplace: Yes
- Fireplace features: Natural Gas, Electric, Wood Burning
Interior area
- Living area range: 1500-2000 null
Video & virtual tour
Property
Parking
- Total spaces: 5
- Parking features: Private, Inside Entrance, Garage Door Opener
- Has garage: Yes
Features
- Patio & porch: Patio, Porch
- Exterior features: Landscaped
- Has private pool: Yes
- Pool features: Above Ground
Lot
- Size: 0 Square Feet
- Features: Fenced Yard, Hospital, Park, Public Transit, School Bus Route, School, Irregular Lot
Details
- Additional structures: Garden Shed
- Parcel number: 084660116
- Other equipment: Sump Pump
Construction
Type & style
- Home type: SingleFamily
- Architectural style: Bungalow
- Property subtype: Single Family Residence
Materials
- Brick, Aluminum Siding
- Foundation: Concrete Block
- Roof: Fibreglass Shingle,Asphalt Shingle
Utilities & green energy
- Sewer: Sewer
Community & HOA
Location
- Region: London
Financial & listing details
- Annual tax amount: C$4,392
- Date on market: 7/9/2026
KELLER WILLIAMS LIFESTYLES
KELLER WILLIAMS LIFESTYLES
By pressing Contact Agent, you agree that the real estate professional identified above may call/text you about your search, which may involve use of automated means and pre-recorded/artificial voices. You don't need to consent as a condition of buying any property, goods, or services. Message/data rates may apply. You also agree to our Terms of Use. Zillow does not endorse any real estate professionals. We may share information about your recent and future site activity with your agent to help them understand what you're looking for in a home.
Price history
Price history is unavailable.
Public tax history
Tax history is unavailable.
Climate risks
Neighborhood: White Oak
Nearby schools
GreatSchools rating
No schools nearby
We couldn't find any schools near this home.
- C$--2 bd1 ba-- sqft653 Eden Ave, London, ON N6C2Z8Off Market
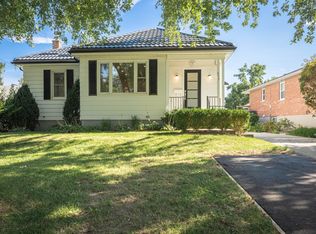
- C$610,0003 bd2 ba-- sqft781 Verulam St, London, ON --For Sale
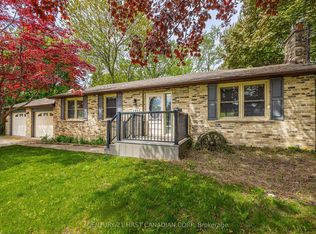
- C$--3 bd2 ba1.4k sqft355 Sandringham Cres #35, London, ON N6C5K3Off Market
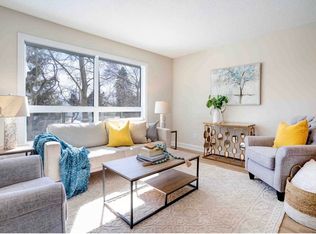
- C$349,9003 bd2 ba-- sqft475 Sandringham Cres #25, London, ON N6C5B9For Sale

- C$389,9004 bd2 ba-- sqft475 Sandringham Cres #39, London, ON N6C5B9For Sale
- C$339,9003 bd2 ba-- sqft475 Sandringham Cres #9, London, ON N6C5B9For Sale
- C$---- bd1 ba516 sqft400 Sandringham Cres #0B-1BA-516SQFT, London, ON N6C5A8Off Market
- C$--2 bd1 ba1k sqft400 Sandringham Cres #2B-1BA-1290SQFT, London, ON N6C5A8Off Market
Similar homes
- C$599,0003 bd2 ba-- sqft94 Briscoe St E, London, ON N6C 1X2For Sale
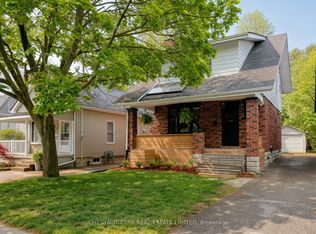 MLS ID #X13584716, CHESTNUT PARK REAL ESTATE LIMITED. TRREB
 - C$599,9003 bd3 ba-- sqft95 Gerald Cres, London, ON N5Z 5A4For Sale
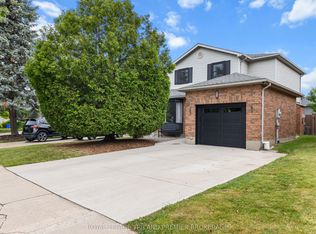 MLS ID #X13584152, ROYAL LEPAGE TRILAND PREMIER BROKERAGE. TRREB
 - C$575,0003 bd4 ba-- sqft564 Chiddington Ave, London, ON N6C 2W5For Sale
 MLS ID #X13476296, KELLER WILLIAMS LIFESTYLES. TRREB
 - C$609,9004 bd3 ba-- sqft27 Tumbleweed Cres, London, ON N6E 2N5For Sale
 MLS ID #X13425892, CENTURY 21 FIRST CANADIAN CORP. TRREB
 - C$599,9002 bd2 ba-- sqft20 Hines Cres, London, ON N6C 3A3For SaleMLS ID #X13449700, RE/MAX CENTRE CITY REALTY INC.. TRREB
- C$599,9004 bd2 ba-- sqft15 Renny Cres, London, ON N6E 2C4For SaleMLS ID #X13228608, THRIVE REALTY GROUP INC.. TRREB
- C$569,9003 bd2 ba-- sqft27 Stormont Dr, London, ON N5Z 3Z4For SaleMLS ID #X13500130, SUTTON GROUP PREFERRED REALTY INC.. TRREB
- C$599,0003 bd2 ba-- sqft839 Guildwood Blvd, London, ON N6H 5E4For SaleMLS ID #X13527186, CENTURY 21 FIRST CANADIAN CORP. TRREB
- C$624,9003 bd2 ba-- sqft574 Princess Ave, London, ON N6B 2B9For SaleMLS ID #X13122734, ROYAL LEPAGE TRILAND REALTY. TRREB
- C$499,9002 bd2 ba-- sqft543 Chester St, London, ON N6C 2K1For SaleMLS ID #X13576476, RE/MAX ADVANTAGE REALTY LTD.. TRREB
- C$564,9004 bd3 ba-- sqft1367 Reardon Blvd, London, ON N6M 1B4For SaleMLS ID #X13512868, BLUE FOREST REALTY INC.. TRREB
- C$729,9003 bd3 ba-- sqft867 Colborne St, London, ON N6A 4A1For SaleMLS ID #X13587854, CENTURY 21 FIRST CANADIAN CORP. TRREB
- C$689,9003 bd2 ba-- sqft20 Meadowview Rd, London, ON N6J 4E6For SaleMLS ID #X13553506, ROYAL LEPAGE TRILAND REALTY. TRREB
- C$549,9003 bd2 ba-- sqft251 Ridout St S, London, ON N6C 3Y5For SaleMLS ID #X13473856, THRIVE REALTY GROUP INC.. TRREB
- C$519,9004 bd2 ba-- sqft198 Arlington Cres, London, ON N5Z 3E1For SaleMLS ID #X13542258, SUTTON GROUP - SELECT REALTY. TRREB
- C$535,0003 bd2 ba-- sqft48 Tecumseh Ave E, London, ON N6C 1R7For SaleMLS ID #X13450314, KELLER WILLIAMS LIFESTYLES. TRREB
- C$585,0004 bd3 ba-- sqft466 Edenridge Dr, London, ON N5Y 5V2For SaleMLS ID #X13517714, THRIVE REALTY GROUP INC.. TRREB
- C$609,9003 bd3 ba-- sqft46 Bellrock Cres, London, ON N5V 4M6For SaleMLS ID #X13069022, KELLER WILLIAMS LIFESTYLES. TRREB
- C$699,9002 bd2 ba-- sqft21 Agincourt Pl, London, ON N5Z 4E8For SaleMLS ID #X13552052, BLUE FOREST REALTY INC.. TRREB
- C$689,0004 bd4 ba-- sqft3270 Singleton Ave #18, London, ON N6L 0E5For SaleMLS ID #X13565834, KELLER WILLIAMS LIFESTYLES. TRREB
