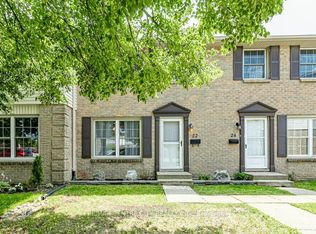
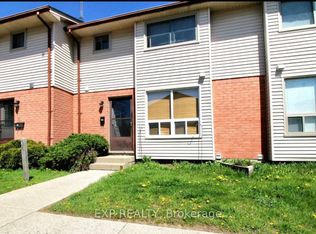
Welcome to this beautifully maintained 2-storey townhouse condo located in one of South London's most desirable neighbourhoods. Offering comfort, style, and convenience, this move-in ready home is perfect for first-time buyers, young professionals, or investors.The bright and inviting main floor features a spacious open-concept living and dining area filled with natural light, along with a recently updated flooring complete with a walkout to a private backyard patio-ideal for relaxing or entertaining.Upstairs, you'll find three generously sized bedrooms and a beautifully updated 3-piece bathroom, providing plenty of space for family or guests.The fully finished basement adds valuable living space with a large family/recreation room and ample storage.Ideally located close to top-rated schools, grocery stores, shopping, restaurants, public transit, and Victoria Hospital, with quick access to Highways 401 and 402 for easy commuting.This is an incredible opportunity to own a stylish, affordable home in a prime location. Schedule your private showing today!
For sale
C$389,900
475 Sandringham Cres #39, London, ON N6C 5B9
4beds
2baths
Townhouse
Built in ----
-- sqft lot
$-- Zestimate®
C$--/sqft
C$326/mo HOA
What's special
Recently updated flooringThree generously sized bedroomsAmple storage
- 78 days |
- 15 |
- 0 |
Zillow last checked:
Listing updated:
Listed by:
CENTURY 21 FIRST CANADIAN CORP
Source: TRREB,MLS®#: X13124890 Originating MLS®#: London and St. Thomas Association of REALTORS
Originating MLS®#: London and St. Thomas Association of REALTORSFacts & features
Interior
Bedrooms & bathrooms
- Bedrooms: 4
- Bathrooms: 2
Bedroom
- Level: Second
- Dimensions: 3.9 x 3.9
Bedroom 2
- Level: Second
- Dimensions: 3.9 x 2.4
Bedroom 3
- Level: Second
- Dimensions: 3 x 2.4
Bathroom
- Level: Second
- Dimensions: 3 x 2
Bathroom
- Level: Main
- Dimensions: 1 x 1.2
Breakfast
- Level: Main
- Dimensions: 1.25 x 1.25
Exercise room
- Level: Basement
- Dimensions: 3.3 x 3.3
Kitchen
- Level: Main
- Dimensions: 5.2 x 2.7
Laundry
- Level: Basement
- Dimensions: 5.1 x 3.3
Living room
- Level: Main
- Dimensions: 6.4 x 5.2
Recreation
- Level: Basement
- Dimensions: 5.1 x 3.3
Heating
- Baseboard, Electric
Cooling
- None
Appliances
- Laundry: In Basement
Features
- Other
- Basement: Finished
- Has fireplace: No
Interior area
- Living area range: 1000-1199 null
Property
Parking
- Total spaces: 1
- Parking features: Private
Accessibility
- Accessibility features: None
Features
- Stories: 2
- Exterior features: Landscaped
- Has view: Yes
- View description: Clear
Lot
- Topography: Flat
Details
- Parcel number: 087800039
Construction
Type & style
- Home type: Townhouse
- Property subtype: Townhouse
Materials
- Vinyl Siding, Brick
- Foundation: Poured Concrete
Community & HOA
HOA
- Amenities included: BBQs Allowed
- Services included: Building Insurance Included, Common Elements Included, Water Included
- HOA fee: C$326 monthly
- HOA name: MCP
Location
- Region: London
Financial & listing details
- Tax assessed value: C$122,000
- Annual tax amount: C$2,045
- Date on market: 5/13/2026
CENTURY 21 FIRST CANADIAN CORP
CENTURY 21 FIRST CANADIAN CORP
By pressing Contact Agent, you agree that the real estate professional identified above may call/text you about your search, which may involve use of automated means and pre-recorded/artificial voices. You don't need to consent as a condition of buying any property, goods, or services. Message/data rates may apply. You also agree to our Terms of Use. Zillow does not endorse any real estate professionals. We may share information about your recent and future site activity with your agent to help them understand what you're looking for in a home.
Price history
Price history is unavailable.
Public tax history
Tax history is unavailable.
Climate risks
Neighborhood: Highland
Nearby schools
GreatSchools rating
No schools nearby
We couldn't find any schools near this home.
- C$339,9003 bd2 ba-- sqft475 Sandringham Cres #9, London, ON N6C5B9For Sale

- C$329,9003 bd2 ba-- sqft475 Sandringham Cres #25, London, ON N6C5B9For Sale

- C$--2 bd1 ba1k sqft450 Sandringham Cres #2B-1BA-1012SQFT, London, ON N6C5T9Off Market

- C$--1 bd1 ba784 sqft450 Sandringham Cres #1B-1BA-784SQFT, London, ON N6C5T9Off Market
- C$--2 bd1 ba1k sqft450 Sandringham Cres #1014508, London, ON N6C5T9Off Market
- C$---- bd1 ba1k sqft450 Sandringham Cres #1227543, London, ON N6C5T9Off Market
- C$--1 bd1 ba784 sqft450 Sandringham Cres #1081181, London, ON N6C5T9Off Market
- C$1,7552 bd1 ba1k sqft450 Sandringham Cres, London, ON N6C5T9For Rent
Similar homes
- C$399,9993 bd2 ba-- sqft1725 Ernest Ave #22, London, ON N6E 2W3For Sale
 MLS ID #X13597964, RE/MAX CENTRE CITY REALTY INC.. TRREB
 - C$359,9004 bd2 ba1.4k sqft1725 Ernest Ave #108, London, ON N6E 2W3For Sale
 MLS ID #40843566, Dalia Elbargisy, Salesperson, ROYAL LEPAGE SIGNATURE REALTY. ITSO
 - C$352,0003 bd2 ba-- sqft135 Belmont Dr #36, London, ON N6J 4J3For Sale
 MLS ID #X13602764, EXP REALTY. TRREB
 - C$347,5003 bd2 ba-- sqft474 Southdale Rd E #33, London, ON N6E 1A4For Sale
 MLS ID #X13520926, THE REALTY FIRM INC.. TRREB
 - C$334,9003 bd2 ba-- sqft873 Southdale Rd E, London, ON N6E 1V7For SaleMLS ID #X13528572, REVEL REALTY INC.. TRREB
- C$359,0004 bd3 ba-- sqft253 Taylor St #29, London, ON N5Y 2J6For SaleMLS ID #X13476772, EVEREST REALTY LTD.. TRREB
- C$439,8884 bd2 ba900 sqft190 Helena Ave, London, ON N5Z 3M2For SaleMLS ID #40826634, George Mikheil, Salesperson, Homelife Professionals Realty Inc.. ITSO
- C$399,9005 bd3 ba-- sqft190 Fleming Dr #3, London, ON N5V 5B8For SaleMLS ID #X13167556, BLUE FOREST REALTY INC.. TRREB
- C$349,9003 bd2 ba-- sqft110 Deveron Cres #49, London, ON N5Z 4W7For SaleMLS ID #X13537026, CENTURY 21 FIRST CANADIAN CORP. TRREB
- C$375,0004 bd2 ba-- sqft719 Elias St, London, ON N5W 3N8For SaleMLS ID #X13449270, RE/MAX Tri-County Realty Inc Brokerage. TRREB
- C$369,9954 bd2 ba1.5k sqft1 B Rathgar St, London, ON N5Z 1Y3For SaleMLS ID #40825171, Nathan Blanco, Salesperson, EXP REALTY. ITSO
- C$460,0003 bd2 ba-- sqft1250 Jalna Blvd #86, London, ON N6E 2W4For SaleMLS ID #X13215914, SIAWA REALTY INC.. TRREB
- C$357,9003 bd3 ba-- sqft149 Forest Hill Ave, London, ON N6J 2Z3For SaleMLS ID #X13468016, BLUE FOREST REALTY INC.. TRREB
- C$399,0006 bd2 ba-- sqft173 Adelaide St N, London, ON N6B 3H1For SaleMLS ID #X13133066, SUTTON GROUP PREFERRED REALTY INC.. TRREB
- C$419,9006 bd3 ba-- sqft66 Adelaide St S, London, ON N5Z 3K4For SaleMLS ID #X13505126, RE/MAX CENTRE CITY REALTY INC.. TRREB
- C$418,0006 bd3 ba1.5k sqft258 Wellington Rd, London, ON N6C 4N5For SaleMLS ID #40807615, Lalit Handa, Broker of Record, Acme Realty Inc.. ITSO
- C$374,9003 bd2 ba-- sqft1775 Culver Dr #172, London, ON N5V 3H6For SaleMLS ID #X13471766, SUTTON GROUP PREFERRED REALTY INC.. TRREB
- C$374,9002 bd2 ba988 sqft1247 Huron St #111, London, ON N5Y 4X7For SaleMLS ID #40826947, Antonio Nogueira, Broker, RE/MAX REAL ESTATE CENTRE INC., BROKERAGE. ITSO
- C$450,0004 bd2 ba-- sqft1566 Nairn Ave, London, ON N5V 2P2For SaleMLS ID #X13608868, SUTTON GROUP - SELECT REALTY. TRREB
- C$349,9005 bd3 ba-- sqft190 Fleming Dr #21, London, ON N5V 5B8For SaleMLS ID #X13454840, CENTURY 21 FIRST CANADIAN CORP. TRREB
