Welcome to this beautiful corner unit townhouse located in London, Ontario. This spacious 3-bedroom, 2.5-bathroom home offers a bright open-concept layout featuring a generous great room, kitchen, and separate dining area. The corner unit design provides an abundance of windows, allowing for plenty of natural light throughout the home. Designed with a modern layout and contemporary finishes, this home features stainless steel kitchen appliances, convenient in-home laundry, an attached garage, and a private driveway with two parking spaces. Enjoy the convenience of being close to schools, parks, golf courses, shopping, restaurants, public transit, and other amenities. POTL fee: $150 per month. A wonderful opportunity to own a spacious and inviting townhouse in a desirable London neighborhood.
For sale
C$599,000
3635 Southbridge Ave #38, London, ON N6L 1J9
3beds
3baths
Townhouse
Built in ----
2,065 Square Feet Lot
$-- Zestimate®
C$--/sqft
C$-- HOA
What's special
Corner unit townhouseBright open-concept layoutGenerous great roomSeparate dining areaAbundance of windowsModern layoutContemporary finishes
- 42 days |
- 9 |
- 1 |
Zillow last checked:
Listing updated:
Listed by:
HOMELIFE/MIRACLE REALTY LTD
Source: TRREB,MLS®#: X13565390 Originating MLS®#: Toronto Regional Real Estate Board
Originating MLS®#: Toronto Regional Real Estate BoardFacts & features
Interior
Bedrooms & bathrooms
- Bedrooms: 3
- Bathrooms: 3
Heating
- Forced Air, Gas
Cooling
- Central Air
Appliances
- Included: Water Heater
Features
- ERV/HRV, Floor Drain, Primary Bedroom - Main Floor, Rough-In Bath, Water Meter
- Basement: Full,Unfinished
- Has fireplace: No
Interior area
- Living area range: 1500-2000 null
Video & virtual tour
Property
Parking
- Total spaces: 2
- Parking features: Front Yard Parking, Private, Garage Door Opener
- Has garage: Yes
Features
- Stories: 2
- Patio & porch: Porch
- Pool features: None
- Has view: Yes
- View description: City
Lot
- Size: 2,065 Square Feet
- Features: Library, Park, Public Transit, Rec./Commun.Centre, School, School Bus Route
Details
- Parcel number: 095550057
- Other equipment: Sump Pump
Construction
Type & style
- Home type: Townhouse
- Property subtype: Townhouse
Materials
- Brick, Brick Front
- Foundation: Concrete
- Roof: Shingle
Utilities & green energy
- Sewer: Sewer
- Water: Water System
Community & HOA
Community
- Security: Smoke Detector(s), Carbon Monoxide Detector(s)
Location
- Region: London
Financial & listing details
- Annual tax amount: C$4,663
- Date on market: 7/15/2026
Price history
Price history is unavailable.
Public tax history
Tax history is unavailable.
Climate risks
Neighborhood: Longwoods
Nearby schools
GreatSchools rating
No schools nearby
We couldn't find any schools near this home.
- C$2,5993 bd3 ba-- sqft3635 Southbridge Ave #39, London, ON N6L0G8For Rent

- C$2,7493 bd3 ba-- sqft3622 Southbridge Ave, London, ON N6L1J9For Rent

- C$1,6002 bd1 ba-- sqft3629 Earlston Cross #BASEMENT, London, ON N6L0G5For Rent

- C$749,0004 bd3 ba-- sqft92 Middleton Ave, London South, ON N6L1K3New Construction
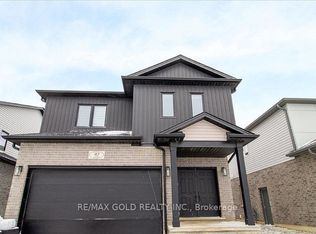
- C$--4 bd3 ba-- sqft84 Knott Dr, London, ON N6L1K3Off Market
- C$2,9504 bd4 ba-- sqft3601 Lynds St, London, ON N6L0G1For Rent
- C$--4 bd3 ba2.1k sqft112 Knott Dr #1, London, ON N6L0G6Off Market
- C$--4 bd3 ba2k sqft3730 Somerston Cres, London, ON N6L0G1Off Market
Similar homes
- C$615,0003 bd3 ba-- sqft307 Kennington Way, London, ON N6L 0E9For Sale
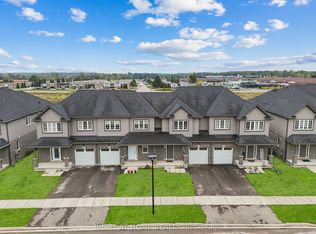 MLS ID #X13676812, RIGHT AT HOME REALTY. TRREB
 - C$599,9003 bd3 ba-- sqft371 Kennington Way, London, ON N6L 0H4For Sale
 MLS ID #X13592516, SUTTON GROUP PREFERRED REALTY INC.. TRREB
 - C$559,9003 bd3 ba-- sqft47 Brixham Rd, London, ON N6K 1P5For Sale
 MLS ID #X13707228, CENTURY 21 FIRST CANADIAN CORP. TRREB
 - C$594,8003 bd3 ba-- sqft6905 Heathwoods Ave, London, ON N6P 0K2For Sale
 Century 21 Canada
 - C$532,9003 bd3 ba-- sqft3972 Mia Ave, London, ON N6L 0H4For SaleMLS ID #X13613254, SUTTON GROUP PREFERRED REALTY INC.. TRREB
- C$589,9003 bd4 ba-- sqft4210 Calhoun Way #1, London, ON N6P 0L2For SaleMLS ID #X13600056, CENTURY 21 FIRST CANADIAN CORP. TRREB
- C$596,4604 bd4 ba-- sqft3090 Petty Rd #4, London, ON N6L 0H3New ConstructionMLS ID #X13436336, SUTTON GROUP - SELECT REALTY. TRREB
- C$649,9004 bd3 ba-- sqft1769 Jalna Blvd, London, ON N6E 3S5For SaleMLS ID #X13707744, SUTTON GROUP - SELECT REALTY. TRREB
- C$469,0003 bd3 ba-- sqft3399 Castle Rock Pl #20, London, ON N6L 0C8For SaleMLS ID #X13648986, THRIVE REALTY GROUP INC.. TRREB
- C$649,0004 bd3 ba-- sqft130 Byers St, London, ON N6L 0J3For SaleMLS ID #X13621728, RE/MAX EXCELLENCE REAL ESTATE. TRREB
- C$628,9992 bd3 ba-- sqft3900 Savoy St #151, London, ON N6P 0E3For SaleMLS ID #X13612518, ZOLO REALTY. TRREB
- C$649,9003 bd3 ba-- sqft6682 Hayward Dr, London, ON N6P 0J5For SaleMLS ID #X13579354, ROYAL LEPAGE TRILAND REALTY. TRREB
- C$609,9003 bd2 ba-- sqft252 Josselyn Dr, London, ON N6E 3S5For SaleMLS ID #X13649470, ROYAL LEPAGE TRILAND REALTY. TRREB
- C$595,0004 bd4 ba-- sqft3380 Singleton Ave #26, London, ON N6L 0E8For SaleMLS ID #X13423670, SUTTON GROUP PAWLOWSKI & COMPANY REAL ESTATE BROKERAGE INC.. TRREB
- C$479,9004 bd3 ba-- sqft2635 Bateman Trl #17, London, ON N6L 0C1For SaleMLS ID #X13691414, THE REALTY FIRM INC.. TRREB
- C$599,9005 bd3 ba-- sqft215 Rossmore Ct, London, ON N6C 6B7For SaleMLS ID #X13644256, ROYAL LEPAGE TRILAND REALTY. TRREB
- C$644,0004 bd2 ba-- sqft82 Lacey Cres, London, ON N6E 2E7For SaleMLS ID #X13685672, EXP REALTY. TRREB
- C$749,9004 bd3 ba-- sqft3436 Emilycarr Ln, London South, ON N6L 0A3New ConstructionMLS ID #X13712160, CENTURY 21 FIRST CANADIAN CORP. TRREB
- C$469,9003 bd3 ba-- sqft3260 Singleton Ave #63, London, ON N6L 0E7For SaleMLS ID #X13258844, ROYAL LEPAGE PINNACLE REAL ESTATE. TRREB
- C$699,0003 bd3 ba-- sqft6453 Royal Magnolia Ave, London, ON N6P 0K2For SaleMLS ID #X13699746, CENTURY 21 FIRST CANADIAN CORP. TRREB
