Newly Built (2022) Detached Home, 4 Bedrooms, 3 Bathrooms, 2 Car Garage available in the highly sought after South London Area. Highlights include Double Door Entry in front Lobby, Stainless Steel Appliances: Fridge, Stove, Dryer, Range/Hood, Island in Kitchen, Quartz Countertop, Double Sink, Laundry in the Second Floor. All Amenities are nearby. Minutes from the Highway 401/402
New construction
C$749,000
92 Middleton Ave, London South, ON N6L 1K3
4beds
3baths
Single Family Residence
Built in ----
4,320 Square Feet Lot
$-- Zestimate®
C$--/sqft
C$-- HOA
What's special
- 250 days
- 21
- 2
Zillow last checked:
Listing updated:
Listed by:
RE/MAX GOLD REALTY INC.
Source: TRREB,MLS®#: X12655696 Originating MLS®#: Toronto Regional Real Estate Board
Originating MLS®#: Toronto Regional Real Estate BoardFacts & features
Interior
Bedrooms & bathrooms
- Bedrooms: 4
- Bathrooms: 3
Primary bedroom
- Level: Second
- Dimensions: 5.41 x 3.71
Bedroom 2
- Level: Second
- Dimensions: 3.05 x 3.05
Bedroom 3
- Level: Second
- Dimensions: 4.01 x 3.66
Bedroom 4
- Level: Second
- Dimensions: 3.2 x 3.48
Breakfast
- Level: Main
- Dimensions: 0 x 0
Dining room
- Level: Main
- Dimensions: 0 x 0
Kitchen
- Level: Main
- Dimensions: 3.38 x 3.02
Laundry
- Level: Second
- Dimensions: 2.54 x 1.63
Living room
- Features: Double Sink, Ensuite Bath, Walk-In Closet(s)
- Level: Main
- Dimensions: 4.29 x 7.06
Heating
- Forced Air, Gas
Cooling
- Central Air
Features
- None
- Basement: Unfinished,Full
- Has fireplace: No
Interior area
- Living area range: 2000-2500 null
Property
Parking
- Total spaces: 6
- Parking features: Private Double, Other
- Has garage: Yes
Accessibility
- Accessibility features: Doors Swing In, Parking, Open Floor Plan
Features
- Stories: 2
- Patio & porch: Porch
- Pool features: None
Lot
- Size: 4,320 Square Feet
Details
- Parcel number: 082092798
Construction
Type & style
- Home type: SingleFamily
- Property subtype: Single Family Residence
- Attached to another structure: Yes
Materials
- Vinyl Siding, Brick
- Foundation: Concrete
- Roof: Shingle
Condition
- New Construction
- New construction: Yes
Utilities & green energy
- Sewer: Sewer
- Utilities for property: Cell Services, Internet Other, Recycling Pickup, Street Lights
Community & HOA
Community
- Security: Carbon Monoxide Detector(s), Smoke Detector(s)
Location
- Region: London South
Financial & listing details
- Annual tax amount: C$5,521
- Date on market: 1/2/2026
Price history
Price history is unavailable.
Public tax history
Tax history is unavailable.
Climate risks
Neighborhood: Longwoods
Nearby schools
GreatSchools rating
No schools nearby
We couldn't find any schools near this home.


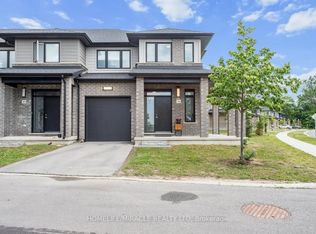
Similar homes
- C$769,0005 bd4 ba-- sqft2895 Petty Rd, London, ON N6L 0A7For Sale
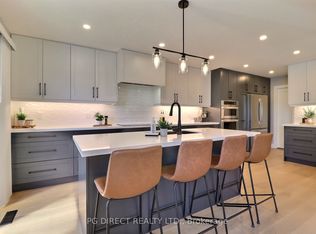 MLS ID #X13629626, PG DIRECT REALTY LTD.. TRREB
 - C$790,0004 bd3 ba-- sqft2619 Sheffield Blvd #33, London, ON N6M 0G4For Sale
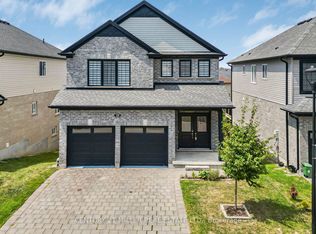 MLS ID #X13759646, CENTURY 21 MILLER REAL ESTATE LTD.. TRREB
 - C$799,9004 bd3 ba-- sqft936 Talisman Cres, London, ON N6K 0B7For Sale
 MLS ID #X13731394, RE/MAX EXPERTS. TRREB
 - C$699,9004 bd3 ba-- sqft1301 Sandbar St, London, ON N6G 0Y3For Sale
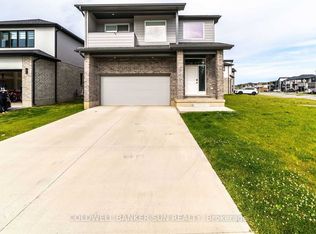 MLS ID #X13742130, COLDWELL BANKER SUN REALTY. TRREB
