Welcome to 1769 Jalna! Lovingly maintained by only its second owners, this 3+1 bedroom, 3 bathroom, four-level backsplit offers a spacious and versatile layout with thoughtful updates throughout. Beautiful oak hardwood flooring flows throughout the main living areas. The bright kitchen features oak cabinetry, quartz countertops, a centre island (can be removed), and a gorgeous skylight, creating a welcoming space for everyday living and entertaining. Just off the kitchen is the impressive four-season sunroom addition, complete with heated floors, skylights, an electric fireplace, and its own ductwork, the perfect place to enjoy the backyard year-round. Upstairs, you'll find 3 spacious bedrooms, including the Primary bedroom with an ensuite. The additional 2 bedrooms offer a great size and the convenience of upper-level laundry added in 2024. The separate side entrance and flexible four-level layout provides excellent potential for multi-generational living or a future in-law suite, subject to any required approvals. The lower level provides a large space to gather as well as an additional bedroom and full bath. This flexible space offers plenty of room for family living and gathering. A second laundry area in the basement, complete with a brand-new washer. Outside, enjoy the 14' x 14' deck updated in 2024, complete with a steel canopy overlooking your private backyard, along with a 10' x 10' shed with its own skylight and power. Located close to schools, parks, shopping, restaurants, public transit, and Highway 401, this well-cared-for home offers the space, flexibility, and convenience today's families are looking for. A true pride-of-ownership home, ready for its next chapter.
For sale
C$649,900
1769 Jalna Blvd, London, ON N6E 3S5
4beds
3baths
Single Family Residence
Built in ----
5,445 Square Feet Lot
$-- Zestimate®
C$--/sqft
C$-- HOA
What's special
Spacious and versatile layoutBeautiful oak hardwood flooringBright kitchenOak cabinetryQuartz countertopsCentre islandGorgeous skylight
- 21 hours |
- 8 |
- 0 |
Zillow last checked:
Listing updated:
Listed by:
SUTTON GROUP - SELECT REALTY
Source: TRREB,MLS®#: X13707744 Originating MLS®#: London and St. Thomas Association of REALTORS
Originating MLS®#: London and St. Thomas Association of REALTORSFacts & features
Interior
Bedrooms & bathrooms
- Bedrooms: 4
- Bathrooms: 3
Primary bedroom
- Level: Upper
- Dimensions: 3.7 x 3.79
Bedroom 2
- Level: Upper
- Dimensions: 3.82 x 3.35
Dining room
- Level: Main
- Dimensions: 3.65 x 3.72
Family room
- Level: Lower
- Dimensions: 1.42 x 2
Family room
- Level: Main
- Dimensions: 2.17 x 6.78
Kitchen
- Level: Main
- Dimensions: 5.08 x 3.63
Laundry
- Level: Basement
- Dimensions: 3.89 x 3.4
Living room
- Level: Main
- Dimensions: 3.65 x 5
Office
- Level: Lower
- Dimensions: 3.66 x 4.06
Recreation
- Level: Basement
- Dimensions: 4.65 x 5.79
Heating
- Forced Air, Gas
Cooling
- Central Air
Appliances
- Included: Water Heater
Features
- Central Vacuum, In-Law Capability, Workbench
- Flooring: Carpet Free
- Basement: Finished
- Has fireplace: Yes
- Fireplace features: Insert, Natural Gas
Interior area
- Living area range: 1100-1500 null
Video & virtual tour
Property
Parking
- Total spaces: 3
- Parking features: Private Double, Garage Door Opener
- Has garage: Yes
Accessibility
- Accessibility features: Bath Grab Bars, Multiple Entrances
Features
- Patio & porch: Deck, Porch
- Exterior features: Canopy, Landscape Lighting, Landscaped, Privacy, Seasonal Living
- Pool features: None
Lot
- Size: 5,445 Square Feet
- Features: Fenced Yard, Lake/Pond, Library, Park, Place Of Worship, School Bus Route
- Topography: Flat
Details
- Additional structures: Fence - Full, Shed
- Parcel number: 084980236
- Other equipment: Sump Pump
Construction
Type & style
- Home type: SingleFamily
- Property subtype: Single Family Residence
Materials
- Brick, Vinyl Siding
- Foundation: Poured Concrete
- Roof: Asphalt Shingle
Utilities & green energy
- Sewer: Sewer
Community & HOA
Community
- Security: Alarm System, Carbon Monoxide Detector(s), Security System, Smoke Detector(s)
Location
- Region: London
Financial & listing details
- Annual tax amount: C$4,697
- Date on market: 8/24/2026
Price history
Price history is unavailable.
Public tax history
Tax history is unavailable.
Climate risks
Neighborhood: White Oak
Nearby schools
GreatSchools rating
No schools nearby
We couldn't find any schools near this home.
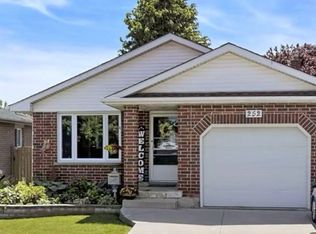
- C$609,9003 bd2 ba-- sqft252 Josselyn Dr, London, ON N6E3S5For Sale
- C$624,9994 bd2 ba-- sqft146 Colette Dr, London, ON N6E3R2For Sale

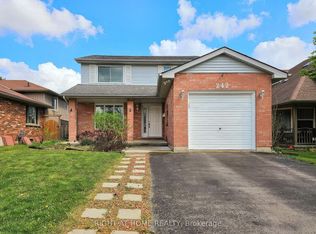
- C$649,9004 bd3 ba-- sqft242 Colette Dr, London, ON N6E3S8For Sale
- C$674,9004 bd3 ba-- sqft23 Josselyn Dr, London, ON N6E3S6For Sale

- C$649,9003 bd3 ba-- sqft14 Kristina Cres, London, ON N6E3V3For Sale
- C$--3 bd2 ba1.7k sqft63 Josselyn Dr, London, ON N6E3V7Off Market
- C$2,6003 bd2 ba-- sqft81 Erica Cres, London, ON N6E3P5For Rent
- C$2,2503 bd2 ba-- sqft32 Elvira Cres, London, ON N6E2P4For Rent
Similar homes
- C$609,9003 bd2 ba-- sqft252 Josselyn Dr, London, ON N6E 3S5For SaleMLS ID #X13649470, ROYAL LEPAGE TRILAND REALTY. TRREB
- C$624,9994 bd2 ba-- sqft146 Colette Dr, London, ON N6E 3R2For SaleMLS ID #X13653840, CENTURY 21 FIRST CANADIAN CORP. TRREB
- C$674,9004 bd3 ba-- sqft23 Josselyn Dr, London, ON N6E 3S6For SaleMLS ID #X13574286, Century 21 Heritage House Ltd Brokerage. TRREB
- C$639,9004 bd2 ba-- sqft79 Ashley Cres, London, ON N6E 3P8For Sale
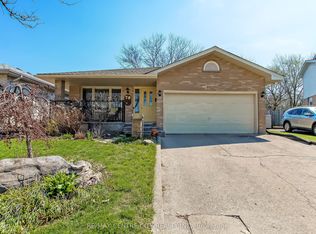 MLS ID #X13634620, RE/MAX CENTRE CITY REALTY INC.. TRREB
 - C$649,9004 bd3 ba-- sqft242 Colette Dr, London, ON N6E 3S8For SaleMLS ID #X12872946, RIGHT AT HOME REALTY. TRREB
- C$649,9004 bd2 ba-- sqft436 Ferndale Ave, London, ON N6C 2Z1For SaleMLS ID #X13656832, CENTURY 21 FIRST CANADIAN CORP. TRREB
- C$644,0004 bd2 ba-- sqft82 Lacey Cres, London, ON N6E 2E7For SaleMLS ID #X13685672, EXP REALTY. TRREB
- C$619,9994 bd3 ba1.3k sqft147 Muriel Cres, London, ON N6E 2K4For SaleMLS ID #40845232, Narender Sehgal, Broker of Record, HOMELIFE MAPLE LEAF REALTY LTD. ITSO
- C$599,9004 bd3 ba-- sqft320 Rossmore Ct, London, ON N6C 6B9For SaleMLS ID #X13695578, RE/MAX CENTRE CITY REALTY INC.. TRREB
- C$768,8883 bd3 ba-- sqft98 Rossmore Ct, London, ON N6C 6B8For SaleMLS ID #X13701332, ROYAL LEPAGE TRILAND REALTY. TRREB
- C$599,9004 bd2 ba-- sqft18 Locust Cres, London, ON N6E 2K2For SaleMLS ID #X13652818, Century 21 Heritage House Ltd Brokerage. TRREB
- C$895,0004 bd3 ba-- sqft935 Country Club Pl, London, ON N6C 5R5For SaleMLS ID #X13708572, BLUE FOREST REALTY INC.. TRREB
- C$639,9004 bd3 ba-- sqft31 Beechbank Cres, London, ON N6E 2N9For SaleMLS ID #X13161320, ROYAL LEPAGE TRILAND REALTY. TRREB
- C$550,0004 bd3 ba-- sqft87 Renny Cres, London, ON N6E 2C4For SaleMLS ID #X13695060, HOMELIFE/MIRACLE REALTY LTD. TRREB
- C$709,9004 bd4 ba-- sqft48 Clarendon Cres, London, ON N6C 5B8For SaleMLS ID #X13657698, RE/MAX CENTRE CITY REALTY INC.. TRREB
- C$599,9004 bd3 ba-- sqft698 Chiddington Ave, London, ON N6C 2W8For SaleMLS ID #X13650896, CENTURY 21 FIRST CANADIAN CORP. TRREB
- C$599,0004 bd3 ba-- sqft1 Ponderosa Cres, London, ON N6E 2L4For SaleMLS ID #X13457074, SUTTON GROUP PREFERRED REALTY INC.. TRREB
- C$599,0004 bd2 ba-- sqft53 Archer Cres, London, ON N6E 2A4For SaleMLS ID #X13662462, CENTURY 21 FIRST CANADIAN CORP. TRREB
- C$619,9994 bd2 ba1.2k sqft119 Rossmore Ct, London, ON N6C 6B7For SaleMLS ID #40842167, Satishkumar Swaminathan, Salesperson, ROYAL LEPAGE SIGNATURE REALTY. ITSO
- C$639,9005 bd2 ba-- sqft11 Hillsborough Rd, London, ON N6J 2E7For SaleMLS ID #X13613528, BLUE FOREST REALTY INC.. TRREB
