Stunning Corner/End-Unit Townhome in Andover Trails! Premium lot backing onto a park with NO rear neighbors. This beautifully upgraded 3-bedroom, 2.5-bath home features 9' ceilings, large windows throughout filling the home with natural light, pot lights, and laminate flooring throughout. The Modern kitchen has a waterfall quartz countertop, abundant cabinetry, and stainless steel appliances. Freshly painted in Sherwin-Williams Shoji White with contrast modern grey-panel doors. Upstairs you will find a spacious primary suite with upgraded ensuite bathroom, large glass shower with a bench, porcelain tiles and massive walk-in closet. The other two bedrooms are spacious each with there own double door closets, ample sunlight &space. Second Floor Laundry with front load washer & dryer. Unfinished basement with 10+ ft ceilings offers excellent potential. Fully interlocked driveway and numerous upgrades throughout. Low monthly fee of approx. $131. Minutes to Hwy 401/402, parks, schools, shopping, and amenities. A fantastic opportunity in one of London's sought-after southwest communities!
For sale
C$575,000
3380 Singleton Ave #36, London, ON N6L 0E8
3beds
3baths
Condominium
Built in ----
-- sqft lot
$-- Zestimate®
C$--/sqft
C$131/mo HOA
What's special
Pot lightsLaminate flooring throughoutModern kitchenWaterfall quartz countertopAbundant cabinetryStainless steel appliancesContrast modern grey-panel doors
- 16 days
- 132
- 11
Zillow last checked:
Listing updated:
Listed by:
ROYAL LEPAGE CERTIFIED REALTY
Source: TRREB,MLS®#: X13819836 Originating MLS®#: Toronto Regional Real Estate Board
Originating MLS®#: Toronto Regional Real Estate BoardFacts & features
Interior
Bedrooms & bathrooms
- Bedrooms: 3
- Bathrooms: 3
Primary bedroom
- Level: Second
- Dimensions: 3.57 x 5.09
Bedroom 2
- Level: Second
- Dimensions: 2.9 x 3.99
Bedroom 3
- Level: Second
- Dimensions: 2.71 x 3.35
Other
- Level: Second
- Dimensions: 0 x 0
Other
- Level: Main
- Dimensions: 0 x 0
Other
- Level: Second
- Dimensions: 0 x 0
Other
- Level: Second
- Dimensions: 0 x 0
Dining room
- Level: Main
- Dimensions: 3.08 x 2.77
Kitchen
- Level: Main
- Dimensions: 2.5 x 5.12
Living room
- Level: Main
- Dimensions: 3.32 x 4.6
Heating
- Forced Air, Gas
Cooling
- Central Air
Appliances
- Laundry: Ensuite
Features
- ERV/HRV, Storage
- Basement: Unfinished
- Has fireplace: No
Interior area
- Living area range: 1400-1599 null
Video & virtual tour
Property
Parking
- Total spaces: 2
- Parking features: Private, Garage Door Opener
- Has garage: Yes
Features
- Stories: 2
Lot
- Features: Clear View, Place Of Worship, School, School Bus Route
Details
- Parcel number: 095410036
Construction
Type & style
- Home type: Condo
- Property subtype: Condominium
Materials
- Stone, Stucco (Plaster)
Community & HOA
HOA
- Services included: Common Elements Included
- HOA fee: C$131 monthly
- HOA name: MVLCC
Location
- Region: London
Financial & listing details
- Annual tax amount: C$4,610
- Date on market: 9/23/2026
Price history
Price history is unavailable.
Public tax history
Tax history is unavailable.
Climate risks
Neighborhood: Bostwick
Nearby schools
GreatSchools rating
No schools nearby
We couldn't find any schools near this home.


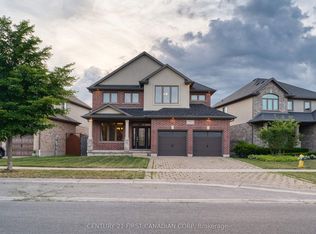

Similar homes
- C$570,0003 bd3 ba-- sqft414 Old Wonderland Rd #33, London South, ON N6K 3R2New Construction
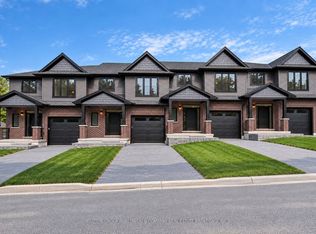 MLS ID #X13880720, SUTTON GROUP PAWLOWSKI & COMPANY REAL ESTATE BROKERAGE INC.. TRREB
 - C$624,0003 bd3 ba-- sqft414 Old Wonderland Rd #1, London, ON N6K 3R2New Construction
 MLS ID #X13881440, SUTTON GROUP PAWLOWSKI & COMPANY REAL ESTATE BROKERAGE INC.. TRREB
 - C$599,9004 bd3 ba-- sqft235 Kennington Way #38, London, ON N6L 0J7For Sale
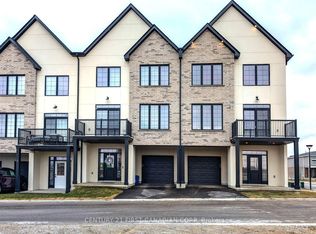 Century 21 Canada
 - C$508,0003 bd3 ba-- sqftMorgan Place, London, ON N6L 0E6For Sale
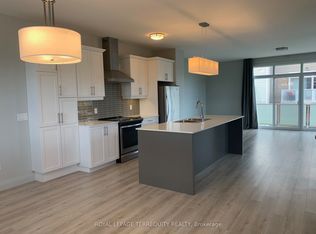 MLS ID #X13748768, ROYAL LEPAGE TERREQUITY REALTY. TRREB
