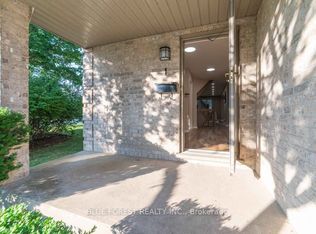
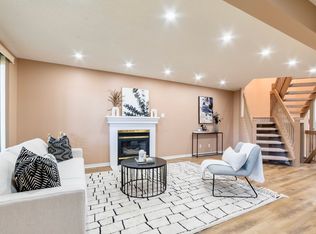
Set on a generously sized lot in a mature North London neighbourhood, this spacious 4-bedroom sidesplit offers 2,074 sq. ft. of finished living space, a double garage and plenty of room both inside and out. The main level features a bright living room with a gas fireplace, a separate dining area, an eat-in kitchen and an additional bedroom that could also work well as a home office or den. Upstairs, you'll find three bedrooms, including an impressively sized primary bedroom with extensive built-in cabinetry and a walk-in closet, along with a full bathroom. A few steps down, the family room provides another comfortable living space with direct access to the backyard, while the finished lower level adds even more room to spread out with a large recreation area and second gas fireplace, plus laundry and storage. Outside, the backyard is surrounded by mature trees and offers a large concrete patio, raised garden beds and a storage shed, creating plenty of space for gardening, entertaining or enjoying the outdoors. With four bedrooms, multiple living areas, a two-car garage and a flexible sidesplit layout, this home offers an excellent opportunity to make it your own in an established London neighbourhood.
For sale
C$630,000
47 Glenburnie Cres, London, ON N5X 2A1
4beds
2baths
Single Family Residence
Built in ----
0 Square Feet Lot
$-- Zestimate®
C$--/sqft
C$-- HOA
What's special
Generously sized lotDouble garageGas fireplaceSeparate dining areaEat-in kitchenImpressively sized primary bedroomExtensive built-in cabinetry
- 1 day
- 5
- 0
Zillow last checked:
Listing updated:
Listed by:
EXP REALTY
Source: TRREB,MLS®#: X13752112 Originating MLS®#: London and St. Thomas Association of REALTORS
Originating MLS®#: London and St. Thomas Association of REALTORSFacts & features
Interior
Bedrooms & bathrooms
- Bedrooms: 4
- Bathrooms: 2
Primary bedroom
- Level: Second
- Dimensions: 5.77 x 3.66
Bedroom
- Level: Second
- Dimensions: 3.12 x 3
Bedroom
- Level: Main
- Dimensions: 4.14 x 3.53
Bedroom
- Level: Second
- Dimensions: 3.61 x 3.07
Dining room
- Level: Main
- Dimensions: 3.1 x 3.07
Family room
- Level: Basement
- Dimensions: 7.37 x 3.91
Kitchen
- Level: Main
- Dimensions: 3.66 x 3.1
Laundry
- Level: Basement
- Dimensions: 3.1 x 2.85
Living room
- Level: Main
- Dimensions: 5.03 x 4.45
Utility room
- Level: Basement
- Dimensions: 3.07 x 2.97
Heating
- Forced Air, Gas
Cooling
- Central Air
Appliances
- Included: Water Heater
Features
- Basement: Finished,Full
- Has fireplace: Yes
- Fireplace features: Natural Gas
Interior area
- Living area range: 1500-2000 null
Property
Parking
- Total spaces: 6
- Parking features: Garage
- Has garage: Yes
Features
- Pool features: None
Lot
- Size: 0 Square Feet
- Features: Irregular Lot
Details
- Parcel number: 080890356
Construction
Type & style
- Home type: SingleFamily
- Property subtype: Single Family Residence
Materials
- Brick, Vinyl Siding
- Foundation: Poured Concrete
- Roof: Asphalt Shingle
Utilities & green energy
- Sewer: Sewer
Community & HOA
Location
- Region: London
Financial & listing details
- Annual tax amount: C$4,525
- Date on market: 9/8/2026
Price history
Price history is unavailable.
Public tax history
Tax history is unavailable.
Climate risks
Neighborhood: Stoneybrook
Nearby schools
GreatSchools rating
No schools nearby
We couldn't find any schools near this home.


Similar homes
- C$624,9004 bd4 ba-- sqft232 Ridgeview Pl, London, ON N5Y 5T8For Sale
 MLS ID #X13755996, CENTURY 21 FIRST CANADIAN CORP. TRREB
 - C$629,9004 bd2 ba-- sqft994 Marigold St, London, ON N5X 4N8For Sale
 MLS ID #X13746826, CENTURY 21 FIRST CANADIAN CORP. TRREB
 - C$649,9003 bd3 ba-- sqft1645 Devos Dr, London, ON N5X 4K8For Sale
 MLS ID #X13743510, SUTTON GROUP CHAPMAN REALTY INC.. TRREB
 - C$675,0004 bd2 ba-- sqft1761 Devos Dr, London, ON N5X 4H9For Sale
 MLS ID #X13730406, CENTURY 21 FIRST CANADIAN CORP. TRREB
