Welcome to this beautifully maintained, all-brick ranch-style home offering over 1,900 sq. ft. of comfortable living space, ideally situated on a quiet, tree-lined avenue in a prime North London neighbourhood. The spacious main floor features three bedrooms and generously sized principal rooms, including a formal dining room and a huge eat-in kitchen with plenty of space for family gatherings and everyday living. The unfinished lower level offers excellent potential for future development and features separate entrances, providing flexibility for additional living space, a home office, recreation area, or other possibilities. Step outside to enjoy the custom deck with covered trellis, overlooking a beautifully maintained, private rear yard-an inviting space for relaxing or entertaining. Completing the package is a large double-car garage and a generous driveway with attractive pavers, offering parking for up to four additional vehicles. A well-cared-for home in a sought-after North London setting, combining generous living spaces, privacy, parking, and future potential. Most furniture may be negotiated if desired.
For sale
C$699,900
50 Wintergarden Rd, London, ON N5Y 5M3
3beds
3baths
Single Family Residence
Built in ----
7,687 Square Feet Lot
$-- Zestimate®
C$--/sqft
C$-- HOA
What's special
Quiet tree-lined avenueSpacious main floorThree bedroomsGenerously sized principal roomsFormal dining roomHuge eat-in kitchenLarge double-car garage
- 1 day
- 21
- 0
Zillow last checked:
Listing updated:
Listed by:
CENTURY 21 FIRST CANADIAN CORP
Source: TRREB,MLS®#: X13827700 Originating MLS®#: London and St. Thomas Association of REALTORS
Originating MLS®#: London and St. Thomas Association of REALTORSFacts & features
Interior
Bedrooms & bathrooms
- Bedrooms: 3
- Bathrooms: 3
Great room
- Level: Main
- Dimensions: 6.4 x 4.91
Kitchen
- Level: Main
- Dimensions: 3.44 x 3.05
Heating
- Forced Air, Gas
Cooling
- Central Air
Features
- Primary Bedroom - Main Floor
- Basement: Development Potential,Full
- Has fireplace: Yes
- Fireplace features: Insert
Interior area
- Living area range: 1500-2000 null
Property
Parking
- Total spaces: 6
- Parking features: Private Double
- Has garage: Yes
Features
- Pool features: None
Lot
- Size: 7,687 Square Feet
Details
- Parcel number: 080890815
Construction
Type & style
- Home type: SingleFamily
- Architectural style: Bungalow
- Property subtype: Single Family Residence
Materials
- Brick
- Foundation: Poured Concrete
- Roof: Asphalt Shingle
Utilities & green energy
- Sewer: Sewer
Community & HOA
Location
- Region: London
Financial & listing details
- Annual tax amount: C$6,035
- Date on market: 9/25/2026
Price history
Price history is unavailable.
Public tax history
Tax history is unavailable.
Climate risks
Neighborhood: Huron Heights
Nearby schools
GreatSchools rating
No schools nearby
We couldn't find any schools near this home.

Similar homes
- C$689,0003 bd4 ba-- sqft34 Bellrock Cres, London, ON N5V 4X3For Sale
 MLS ID #X13660860, Initia Real Estate. TRREB
 - C$649,9004 bd2 ba-- sqft1223 Sunningdale Rd E, London, ON N5X 4B1For Sale
 MLS ID #X13825472, ROYAL LEPAGE TRILAND REALTY. TRREB
 - C$649,0005 bd4 ba-- sqft1399 Beckworth Ave, London, ON N5V 2K4For Sale
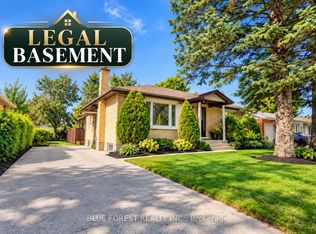 MLS ID #X13829416, BLUE FOREST REALTY INC.. TRREB
 - C$689,9003 bd3 ba-- sqft408 Edgevalley Rd, London, ON N5Y 5M5For Sale
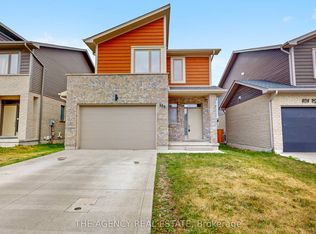 MLS ID #X13620112, THE AGENCY REAL ESTATE. TRREB
