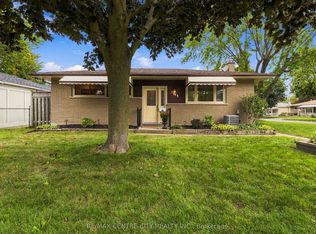
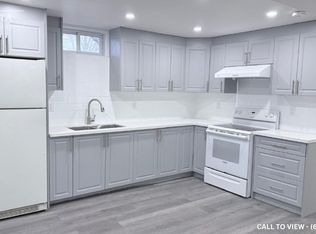
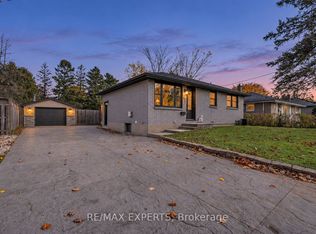
Gorgeous layout one floor bungalow, long living room with bay window at front elevation, open concept kitchen with upgraded cabinetry & quartz countertop, sunken floor dining room with patio door accessing to back yard wooden deck & inside entry door to oversized double car garage. Master bedroom has 3 piece ensuite bath. Updated laminate main floor, tiled kitchen & bathrooms. All bathrooms are made of fiber acrylic tubs and/or tile. Fully finished basement with huge rec. room with approx. size of 26'X26', 2 good sized bedrooms and modern bath room with fan vented out and tiled floor and walls. Laminated floors through out in the basement. Very large pie shaped & fenced back yard. White brick exterior walls except bay window area. Situated in a very quiet cul-de-sac within walking distance to Chippewa Public School and French Catholic School (Ecole elementaire catholique Sainte-Jeanne-d'Arc). Near bus stop route #21; 3 minute drive to Fanshawe College, 15-18 minutes to downtown or Western University or King's College. Near all convenient amenities. Very easy access to London airport or to 401 highway.
For sale
C$649,900
26 Trevor Pl, London, ON N5V 4H3
5beds
3baths
Single Family Residence
Built in ----
10,107 Square Feet Lot
$-- Zestimate®
C$--/sqft
C$-- HOA
What's special
Updated laminate main floorTiled kitchen and bathrooms
- 5 days
- 23
- 0
Zillow last checked:
Listing updated:
Listed by:
CENTURY 21 FIRST CANADIAN CORP
Source: TRREB,MLS®#: X14143672 Originating MLS®#: London and St. Thomas Association of REALTORS
Facts & features
Interior
Bedrooms & bathrooms
- Bedrooms: 5
- Bathrooms: 3
Heating
- Forced Air, Gas
Cooling
- Central Air
Appliances
- Included: Countertop Range
Features
- In-Law Capability
- Basement: Full,Finished
- Has fireplace: No
Interior area
- Living area range: 1100-1500 null
Property
Parking
- Total spaces: 6
- Parking features: Available, Front Yard Parking, Inside Entrance, Private Double
- Has garage: Yes
Accessibility
- Accessibility features: 32 Inch Min Doors, Hallway Width 36-41 Inches
Features
- Patio & porch: Deck
- Pool features: None
- Has view: Yes
- View description: Clear
- Waterfront features: None
Lot
- Size: 10,107 Square Feet
- Features: Clear View, Fenced Yard, Golf, Library, Park, School, Irregular Lot
- Topography: Dry,Flat
Details
- Additional structures: Fence - Full, Shed
- Parcel number: 081010456
Construction
Type & style
- Home type: SingleFamily
- Architectural style: Bungalow
- Property subtype: Single Family Residence
Materials
- Brick Veneer, Vinyl Siding
- Foundation: Concrete
- Roof: Asphalt Shingle,Shingle
Utilities & green energy
- Sewer: Sewer
- Water: Water System
Community & HOA
Community
- Security: None
Location
- Region: London
Financial & listing details
- Tax assessed value: C$316,000
- Annual tax amount: C$5,297
- Date on market: 11/3/2026
Price history
Price history is unavailable.
Public tax history
Tax history is unavailable.
Climate risks
Neighborhood: Huron Heights
Nearby schools
GreatSchools rating
No schools nearby
We couldn't find any schools near this home.

Similar homes
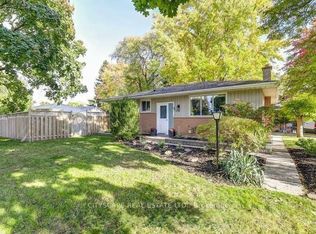
- C$649,0005 bd4 ba-- sqft1399 Beckworth Ave, London, ON N5V 2K4For Sale
 MLS ID #X13829416, BLUE FOREST REALTY INC.. TRREB
- C$579,0005 bd2 ba-- sqft1506 Rushland Ave, London, ON N5V 1X5For Sale
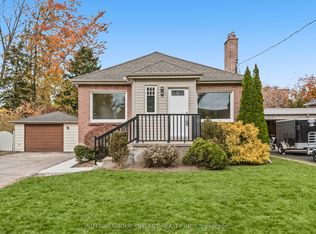 MLS ID #X14147106, SUTTON GROUP - SELECT REALTY INC.. TRREB
- C$559,0004 bd2 ba-- sqft170 McNay St, London, ON N5Y 1L3For Sale
 MLS ID #X14150042, RE/MAX EXPERTS. TRREB
- C$614,9003 bd2 ba-- sqft94 Christians Ct, London, ON N5V 4P1For Sale
 MLS ID #X13835908, THE REALTY FIRM INC.. TRREB
