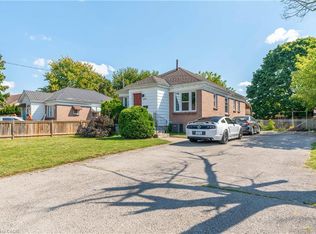
Excellent opportunity for investors, extended families, or buyers looking for a mortgage helper. Renovated in 2021 to include a legal secondary dwelling unit in a single-storey addition at the rear of the original bungalow, this versatile property offers two self-contained living spaces. Unit A occupies the entire original bungalow, providing the feel and privacy of a full house, with no unit above or below it. The spacious layout features three bedrooms and three full bathrooms, including a primary bedroom with ensuite. The finished basement provides additional living space with a recreation room, fourth bedroom, third four-piece bathroom, and private laundry. Unit B is located in the single-storey rear addition, offering convenient one-floor living with two bedrooms, its own kitchen and living area, private laundry, separate entrance, and private outdoor space. Unit B now has a signed lease commencing December 1. Each unit has its own washer and dryer, separate backyard space with a private deck, and separately metered gas and hydro. The property also features an oversized driveway providing ample parking. There are two separate gas meters, two separate hydro meters, and one water meter servicing the property. Excellent location just off Oxford Street and steps from Krupp Park, with public and Catholic schools, shopping, restaurants, grocery stores, public transit, and everyday amenities nearby. Convenient access to Highbury Avenue and Highway 401 makes this an ideal location for families, professionals, and investors alike.
For sale
C$739,900
134 Oakside St, London, ON N5Y 1E7
5beds
900sqft
Single Family Residence, Residential
Built in 1956
7,840 Square Feet Lot
$-- Zestimate®
C$822/sqft
C$-- HOA
What's special
Spacious layoutThree bedroomsPrimary bedroom with ensuiteFourth bedroomThird four-piece bathroom
- 13 hours
- 7
- 0
Zillow last checked:
Listing updated:
Listed by:
Mike Desormeaux, Salesperson,
Rock Star Real Estate Inc.
Source: ITSO,MLS®#: 40869474Originating MLS®#: Cornerstone Association of REALTORS®
Facts & features
Interior
Bedrooms & bathrooms
- Bedrooms: 5
- Bathrooms: 4
- Full bathrooms: 4
- Main level bathrooms: 3
- Main level bedrooms: 4
Other
- Level: Main
Bedroom
- Level: Main
Bedroom
- Level: Basement
Bedroom
- Level: Main
Bedroom
- Level: Main
Bathroom
- Features: 4-Piece
- Level: Main
Bathroom
- Features: 4-Piece
- Level: Basement
Bathroom
- Features: 4-Piece
- Level: Main
Other
- Features: 4-Piece
- Level: Main
Kitchen
- Level: Main
Other
- Level: Main
Living room
- Level: Main
Heating
- Forced Air
Cooling
- Central Air
Appliances
- Laundry: In-Suite
Features
- In-Law Floorplan
- Basement: Full,Finished
- Has fireplace: No
Interior area
- Total structure area: 900
- Total interior livable area: 900 sqft
- Finished area above ground: 900
Property
Parking
- Total spaces: 7
- Parking features: Private Drive Double Wide
- Uncovered spaces: 7
Features
- Stories: 1
- Frontage type: North
- Frontage length: 60.00
Lot
- Size: 7,840 Square Feet
- Dimensions: 60 x 130
- Features: Urban, Ample Parking, City Lot, Public Transit, Schools, Shopping Nearby
Details
- Parcel number: 080990125
- Zoning: R1-6
Construction
Type & style
- Home type: SingleFamily
- Architectural style: Bungalow
- Property subtype: Single Family Residence, Residential
Materials
- Aluminum Siding, Brick
- Foundation: Concrete Perimeter
- Roof: Asphalt Shing
Condition
- 51-99 Years
- New construction: No
- Year built: 1956
Utilities & green energy
- Sewer: Sewer (Municipal)
- Water: Municipal
Community & HOA
Location
- Region: London
Financial & listing details
- Price per square foot: C$822/sqft
- Annual tax amount: C$7,081
- Date on market: 10/13/2026
- Inclusions: Other, 2 S/S Fridges, 2 S/S Stoves, 2 S/S B/I Microwaves, 2 Dishwasher, 2 Washers, 2 Dryers, All Electrical Light Fixtures, All Window Coverings & Blinds, All Bathroom Mirrors & Shelving.
- Exclusions: Tenants Belongings.
Price history
| Date | Event | Price |
|---|---|---|
| 10/13/2026 | Listed for sale | C$739,900C$822/sqft |
Source:  TRREB #X14027598 Report a problem TRREB #X14027598 Report a problem | ||
Public tax history
Tax history is unavailable.
Climate risks
Neighborhood: Carling
Nearby schools
GreatSchools rating
No schools nearby
We couldn't find any schools near this home.

Similar homes
- C$719,9005 bd2 ba1.3k sqft1072 Quinton Rd, London, ON N6H 4R1For Sale
 MLS ID #40870213, Ian Mcsporran, Broker, Keller Williams Edge Realty. ITSO
 - C$720,0004 bd3 ba1.2k sqft1630 Benjamin Dr, London, ON N5V 5K1For Sale
 MLS ID #40834980, Mohinder Katodia, Salesperson, HOMELIFE MIRACLE REALTY LTD. ITSO
 - C$524,9996 bd2 ba1k sqft1519 Howland Ave, London, ON N5V 1W8For Sale
 MLS ID #40840587, Nathan Blanco, Salesperson, EXP REALTY. ITSO
 - C$587,0003 bd1 ba1.1k sqft438 Forest Lawn Ave, London, ON N5V 1T1For Sale
 MLS ID #40857862, John Finlayson, Salesperson, Re/Max Twin City Realty Inc.. ITSO
